
Description
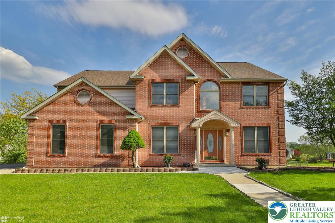
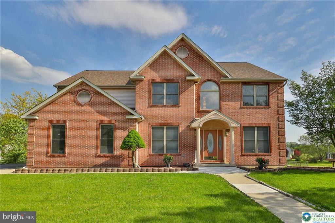
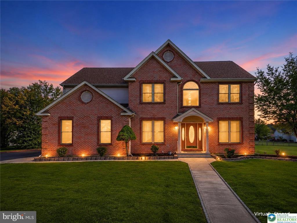
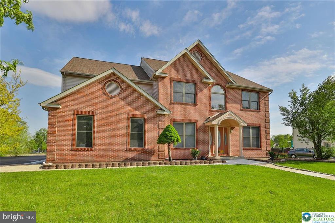
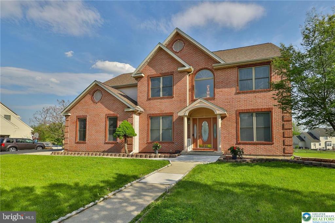
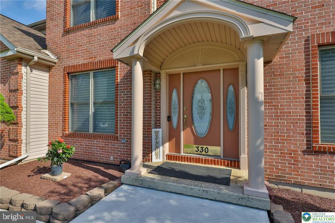
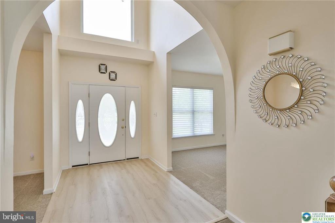
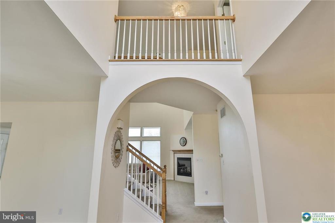
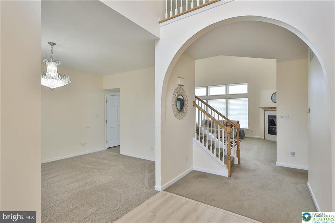
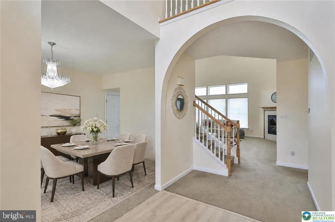
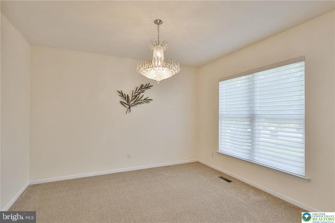
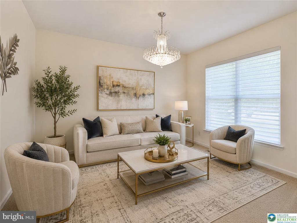
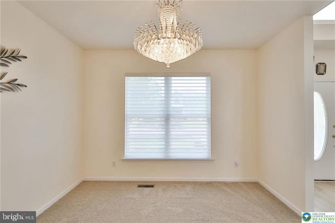
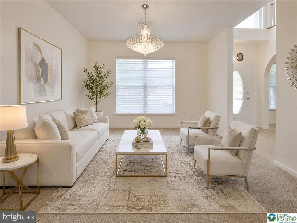
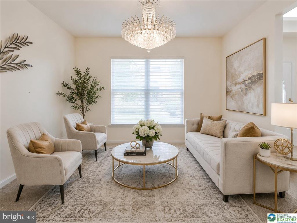
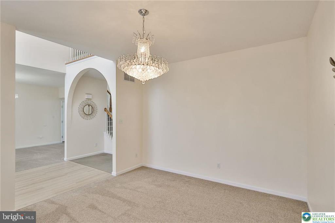
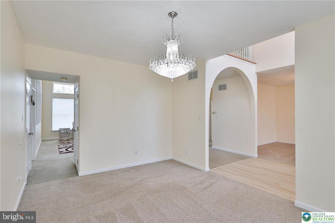
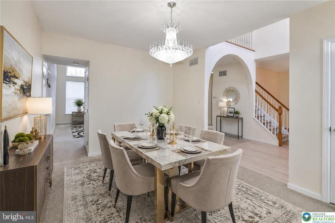
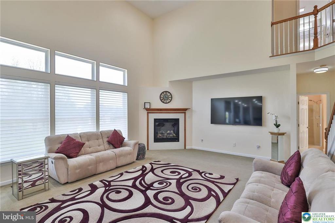
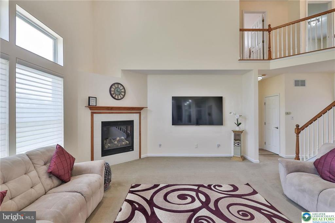
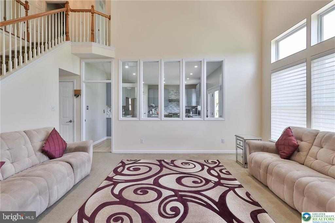
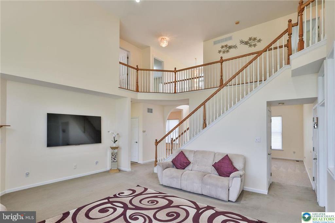
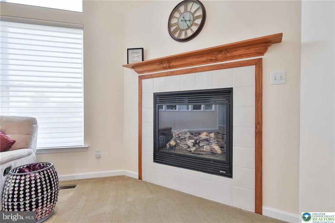
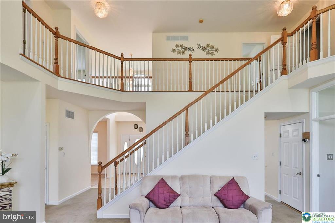
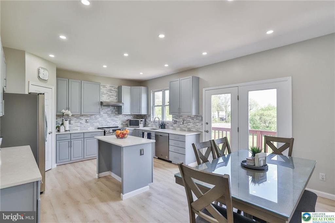
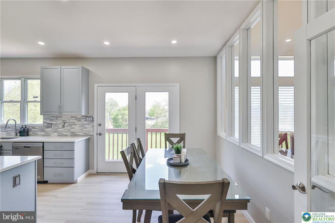
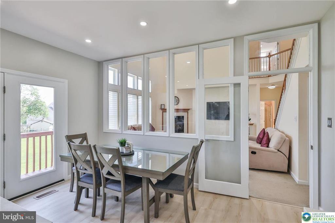
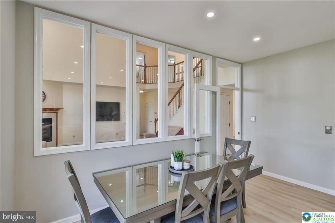
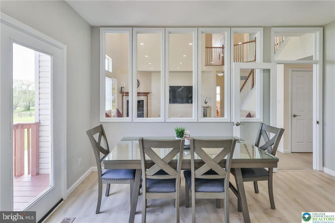
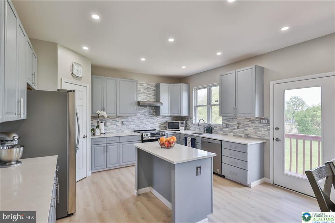
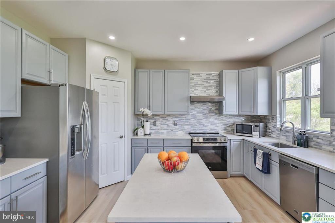
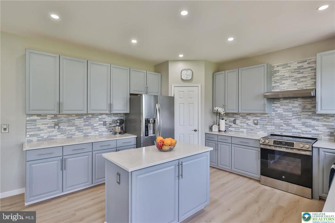
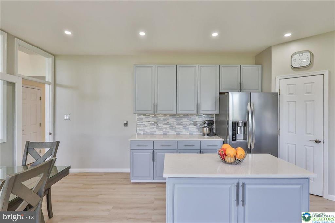
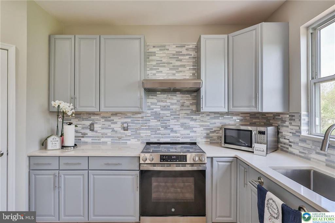
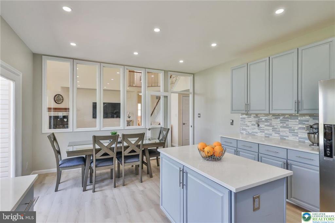
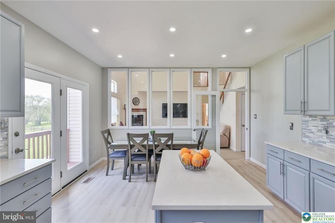
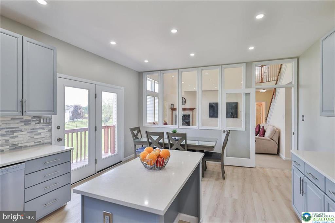
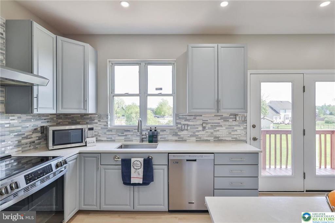
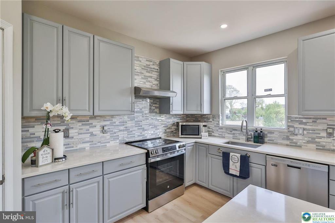
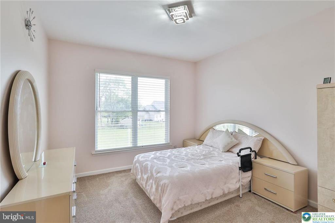
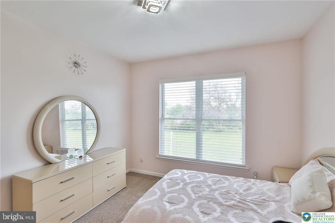
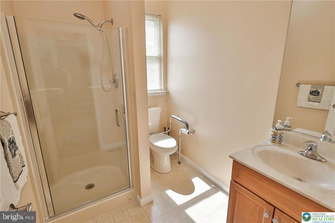
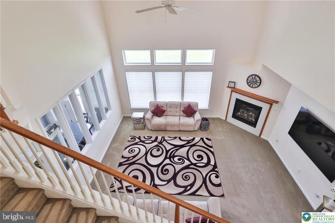
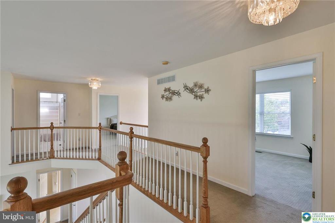
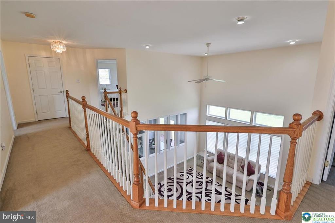
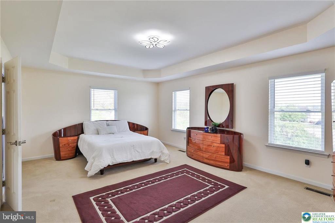
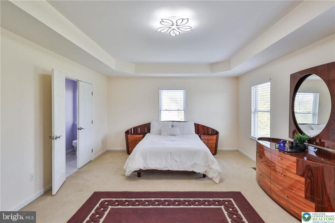
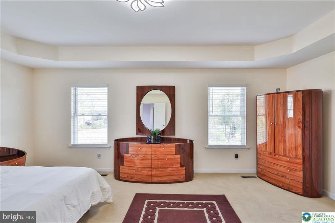
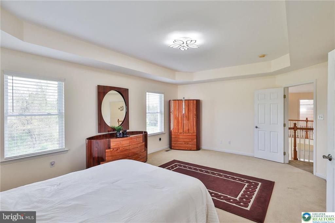
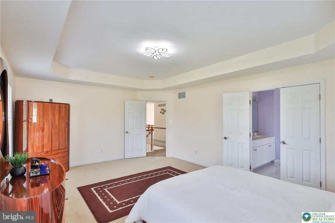
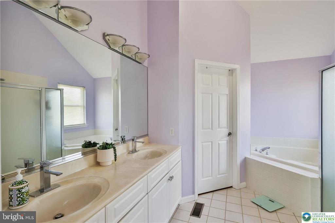
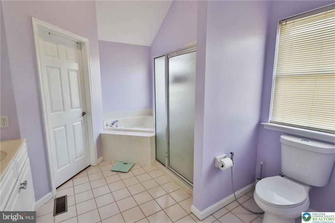
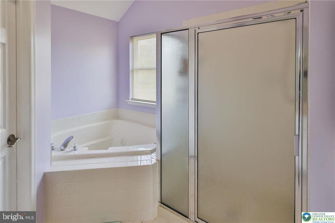
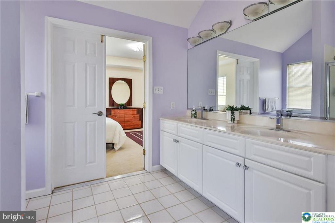
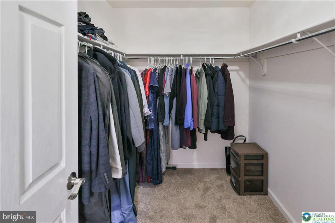
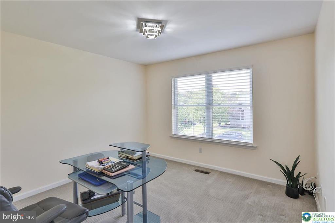
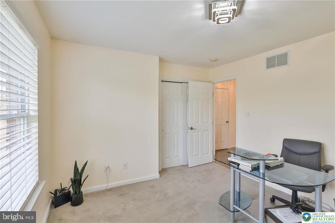
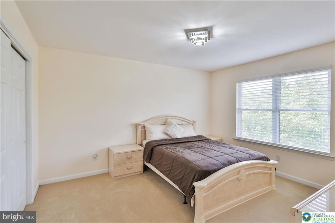
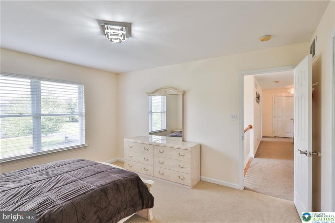
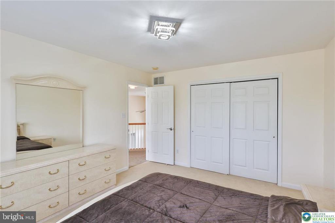
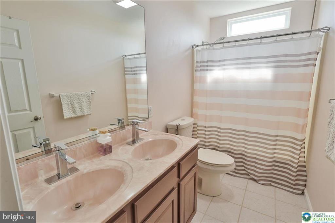
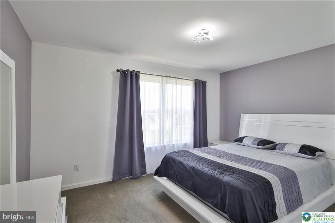
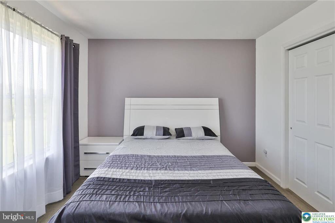
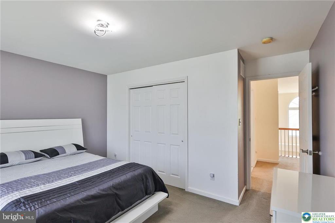
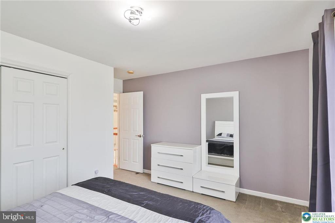
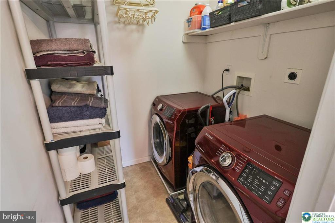
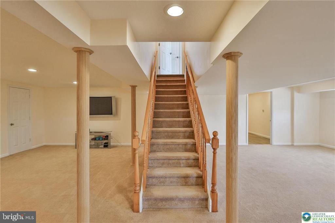
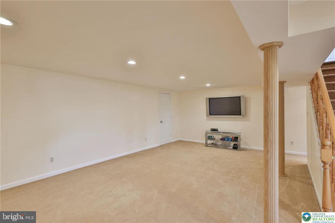
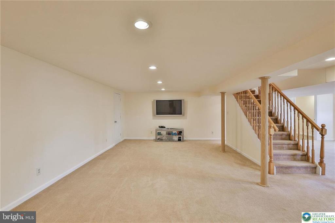
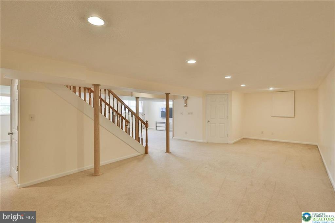
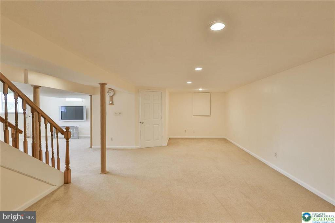
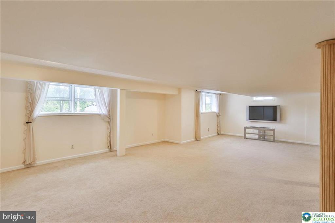
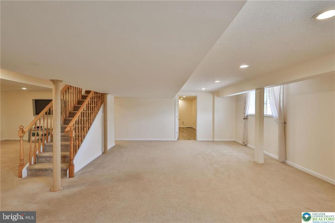
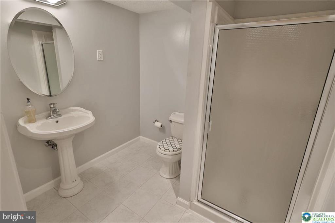
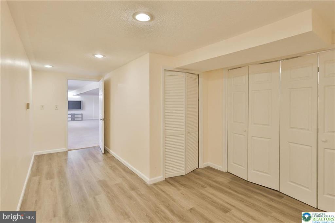
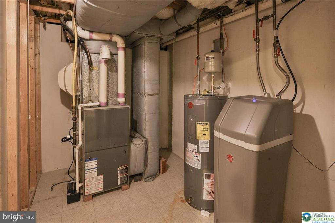
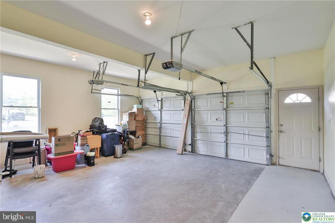
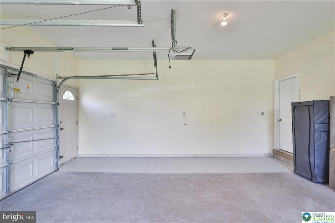
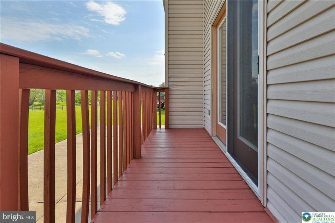
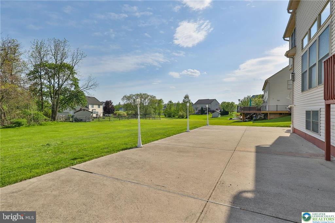
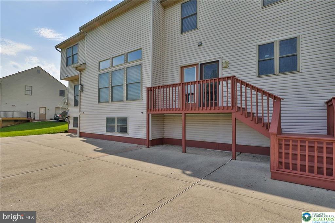
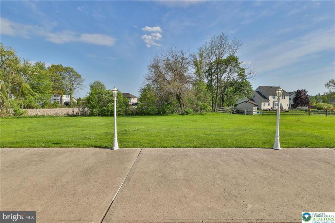
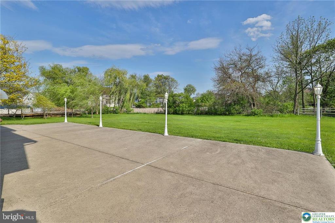
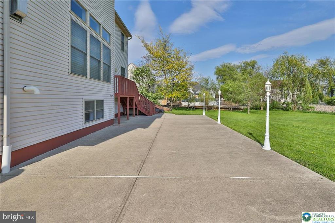
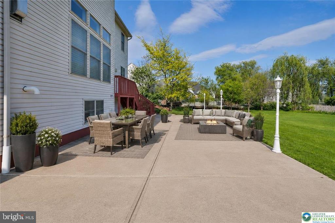
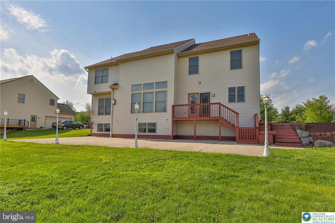
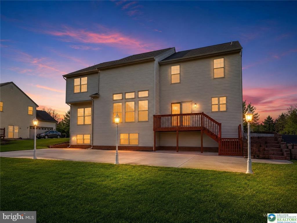
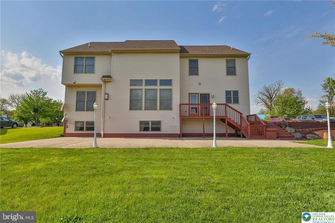
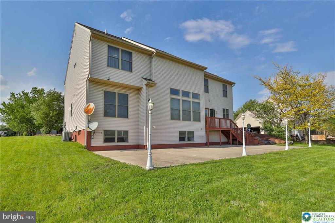
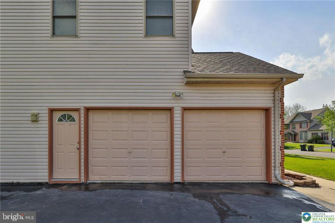
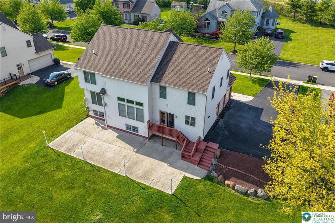
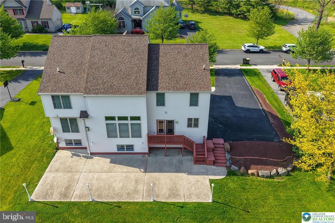
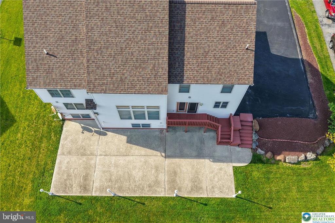
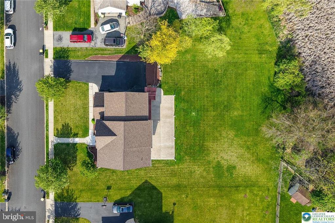
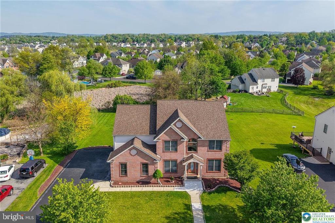
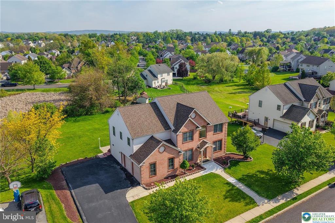
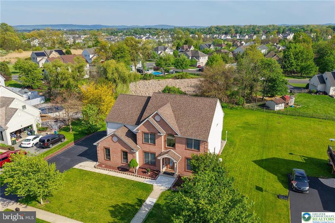
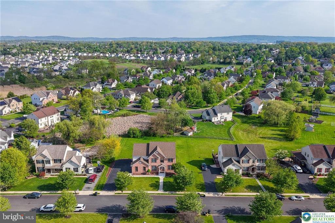
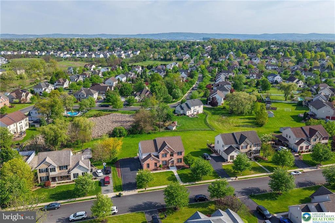
First time ever offered in the highly sought-after Heatherfield subdivision of Parkland. This elegant brick-front Montclair model is beautifully set on a nearly half-acre lot in one of the Lehigh Valley's most desirable locations. A covered front porch welcomes you into a dramatic 2-story foyer and impressive family room with soaring ceilings, gas fireplace, and scenic backyard views. The fully renovated kitchen is a true showpiece, featuring modern finishes, center island, built-in walk-in pantry, and a wall of windows that fills the kitchen and main living areas with bright and cheery natural light. The main level also offers a flexible office/den with an adjacent full bathroom, ideal for guests, work-from-home needs, or possible future bedroom use. Upstairs, you'll find 4 spacious bedrooms, second-floor laundry, a dual-sink hall bath, and a generously sized primary suite with tray ceiling, walk-in closet, and spa-like bath with soaking tub and separate shower. The bright finished daylight lower level adds exceptional living space with a full bathroom, expansive recreation area, and an additional finished room perfect for a gym, hobby room, office, or private retreat. Outdoor living is equally inviting with a huge deck, oversized backyard, side-entry 2-car garage, side entry door, extended driveway, and expansive concrete patio enhanced by decorative white post lights that add charm and a relaxing ambiance for evening enjoyment and outdoor gatherings. Notable updates include a brand-new roof, Rheem water heater, Rheem water softener, newer flooring, renovated kitchen, and more. No HOA. A rare win-win opportunity that truly checks all the boxes for today's buyers, offering the perfect blend of location, layout, comfort, and convenience for modern living.
Details
| MLS # | PALH2015498 |
|---|---|
| Listing Type | For Sale |
| Style | House |
| Sub-Type | Resale |
| Status | Pending-bright |
| Year | 2004 |
| Days On Site | 141 |
| Listing Provided By | RE/MAX Unlimited Real Estate | Martin J Hacker |
Features
| Bed(s) | 4 |
|---|---|
| Bath(s) | 4 Total |
| SQ Feet | 3,833 |
| Garage | 2 |
| Basement | Y |
| Story(s) | 2 |
| Zoning | R2 |
| Acreage | 0.43 |
Interior
| Cooling | Central A/C |
|---|---|
| Heating Yes / No | Yes |
| Heating | Forced Air |
Exterior
| Construction Materials | Brick Front, Vinyl Siding |
|---|---|
| Foundation Details | Concrete Perimeter |
Parking
| Garage Yes / No | Yes |
|---|
Utilities
| Utilities | Natural Gas Available |
|---|
Taxes
| Tax Annual Amount | 6700 |
|---|
Area Information
| State | PA |
|---|---|
| County | LEHIGH PA |
| City | ALLENTOWN |
| Zip Code | 18104 |
| Area | Upper Macungie Twp (12320) |
| Community Name | HEATHERFIELD |
| School District | PARKLAND |
| Listing VS Median (in HEATHERFIELD) | |
Price: $774,900 low | high Med: $774,900 sqft: 3,833 low | high Med: 3,833 $ / sqft: $202 low | high Med: $202 On site: 141 low | high Med: 141 | |
Market Activity 18104
Request a showing
Request a showing
Contact
Learn More About This Property

| State | PA |
|---|---|
| County | LEHIGH PA |
| City | ALLENTOWN |
| Zip Code | 18104 |
| Area | Upper Macungie Twp (12320) |
| Community Name | HEATHERFIELD |
| School District | PARKLAND |
| Listing VS Median (in HEATHERFIELD) | |
Price: $774,900 low | high Med: $774,900 sqft: 3,833 low | high Med: 3,833 $ / sqft: $202 low | high Med: $202 On site: 141 low | high Med: 141 | |