904 Victoria Ct,DOWNINGTOWN, PA 19335
DOWNINGTOWN, PA 19335

Description
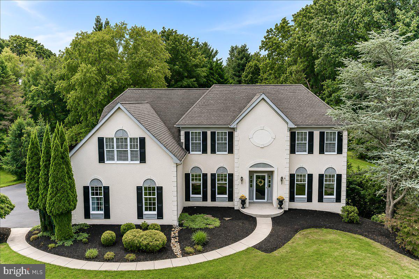
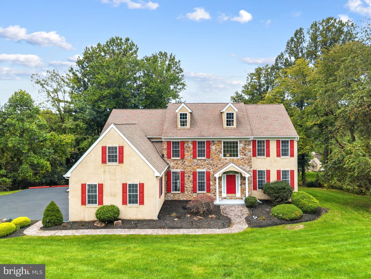
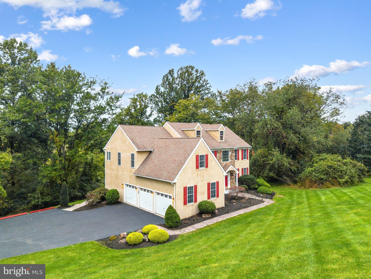
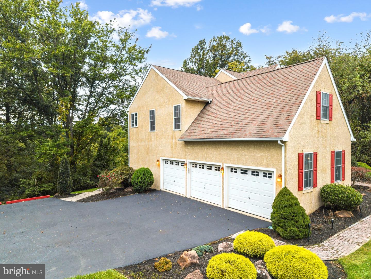
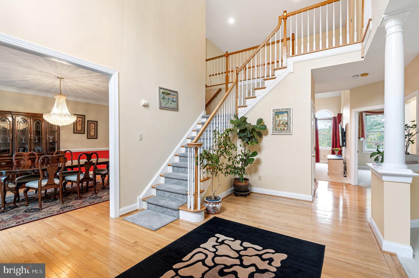
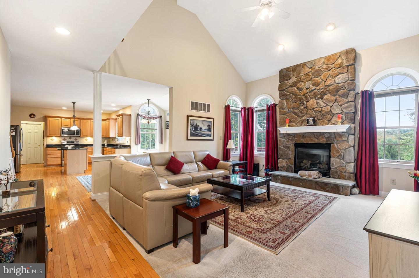
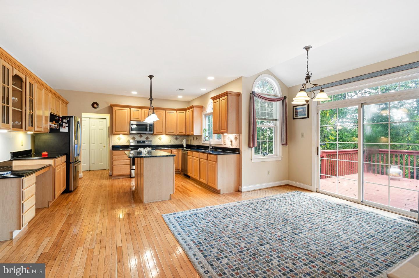
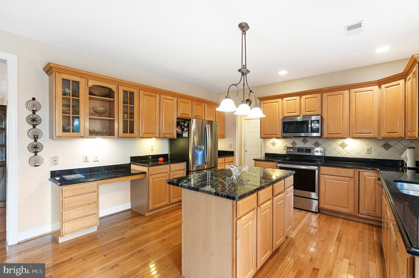
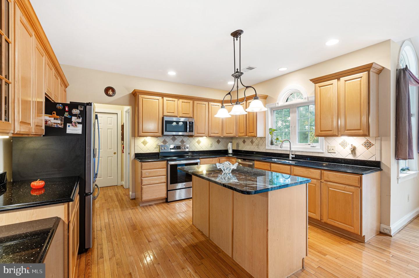
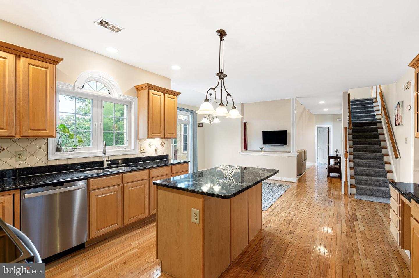
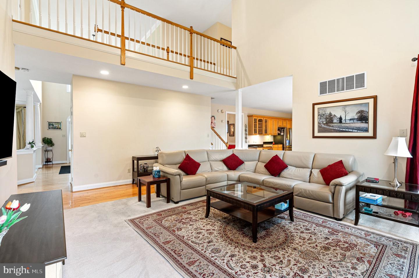
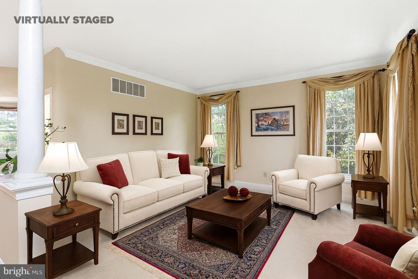
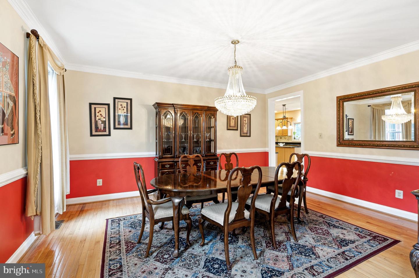
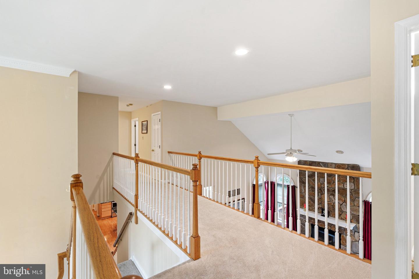
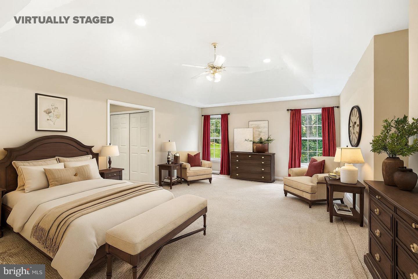
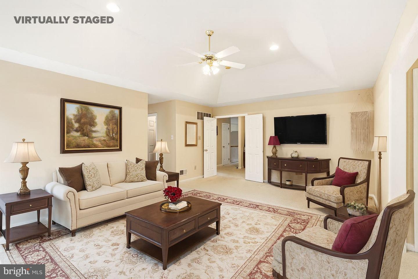
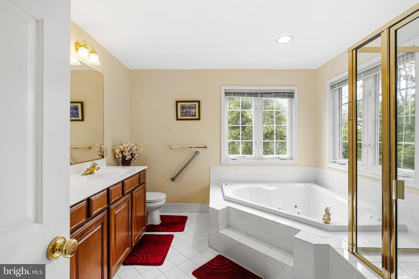
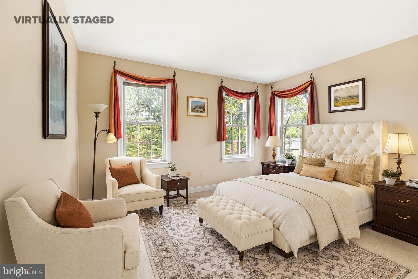
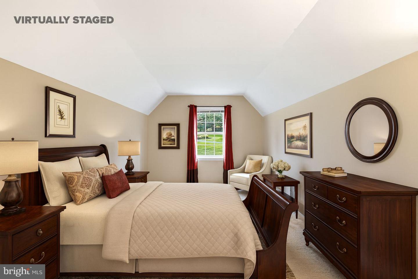
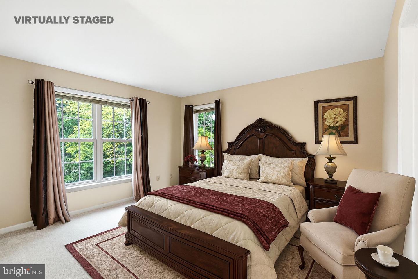
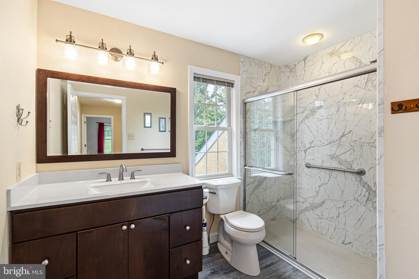
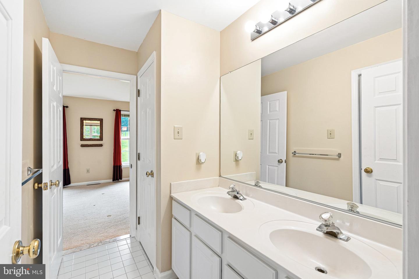
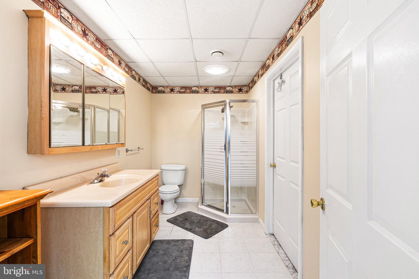
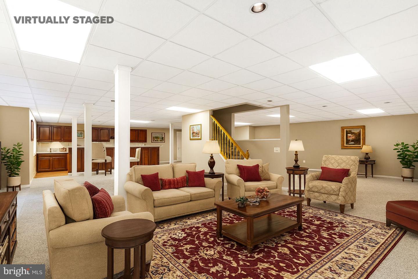
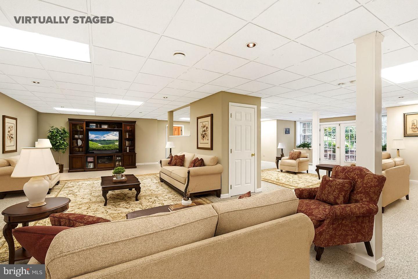
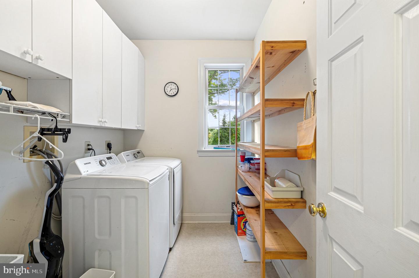
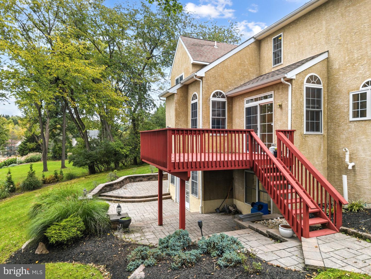
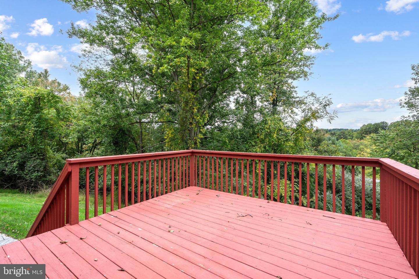
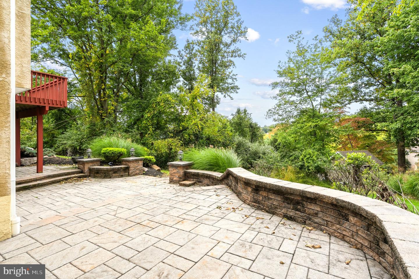
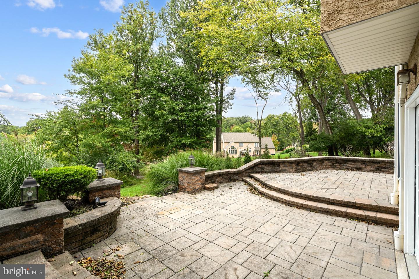
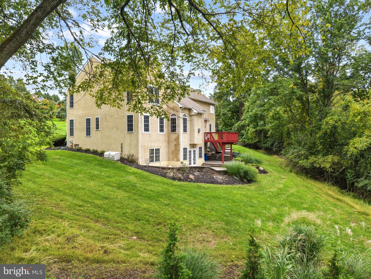
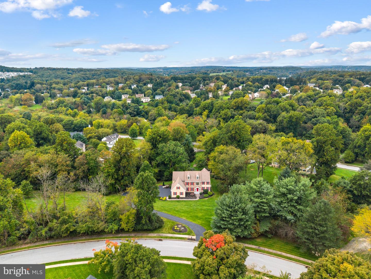
An expansive, open layout with 5000+SF of finished living space in a peaceful neighborhood setting in Uwchlan Hunt, within the award-winning Downingtown School District. This 4-bedroom, 4.5-bath home features a 3 car garage parking and room to entertain indoors and out. A two-story foyer introduces the main level, where hardwood floors and detailed millwork complement spacious living, dining rooms and a dedicated office. The kitchen features granite countertops, a center island and an eat-in area opening to the elevated deck. The adjoining family room impresses with a vaulted ceiling and floor-to-ceiling stone gas fireplace. A separate laundry room adds everyday convenience. Upstairs, the expansive primary suite includes a tray ceiling, a large separate sitting room and a private bath with a jetted tub and luxurious shower. Two additional bedrooms share a Jack-and-Jill bath, while the fourth bedroom is served by a full hall bath. Front and rear staircases provide easy access between levels. The finished daylight walkout lower level is designed for entertaining, with a large wet bar, media area and full bath. French doors open to a beautiful paver patio, extending the living space outdoors with mature landscaping and natural surroundings creating a peaceful backdrop for relaxing on the deck or entertaining on the patio. A broad, lawn area, three-car side-entry garage and whole-house generator complete the property with newer HVAC and roof. A compelling opportunity to enjoy space and privacy at a competitive price for the neighborhood in Downingtown schools.
Details
| MLS # | PACT2137166 |
|---|---|
| Listing Type | For Sale |
| Style | House |
| Sub-Type | Resale |
| Status | Active-bright |
| Year | 2000 |
| Days On Site | 11 |
| Listing Provided By | KW Empower | Gaurav Gambhir |
Features
| Bed(s) | 4 |
|---|---|
| Bath(s) | 5 Total |
| SQ Feet | 5,268 |
| Garage | 3 |
| Basement | Y |
| Story(s) | 2 |
| Zoning | RES |
| Acreage | 1.24 |
Interior
| Cooling | Central A/C |
|---|---|
| Heating Yes / No | Yes |
| Heating | 90% Forced Air |
Exterior
| Exterior Features | Extensive Hardscape |
|---|---|
| Construction Materials | Stucco |
| Foundation Details | Concrete Perimeter |
Parking
| Garage Yes / No | Yes |
|---|
Taxes
| Tax Annual Amount | 11048 |
|---|
Area Information
| State | PA |
|---|---|
| County | CHESTER PA |
| City | DOWNINGTOWN |
| Zip Code | 19335 |
| Area | Uwchlan Twp (10333) |
| Community Name | UWCHLAN HUNT |
| School District | DOWNINGTOWN AREA |
| Listing VS Median (in UWCHLAN HUNT) | |
Price: $825,000 low | high Med: $860,000 sqft: 5,268 low | high Med: 5,136 $ / sqft: $157 low | high Med: $168 On site: 11 low | high Med: 45.5 | |
Market Activity 19335
Request a showing
Request a showing
Contact
Learn More About This Property

| State | PA |
|---|---|
| County | CHESTER PA |
| City | DOWNINGTOWN |
| Zip Code | 19335 |
| Area | Uwchlan Twp (10333) |
| Community Name | UWCHLAN HUNT |
| School District | DOWNINGTOWN AREA |
| Listing VS Median (in UWCHLAN HUNT) | |
Price: $825,000 low | high Med: $860,000 sqft: 5,268 low | high Med: 5,136 $ / sqft: $157 low | high Med: $168 On site: 11 low | high Med: 45.5 | |