
Description
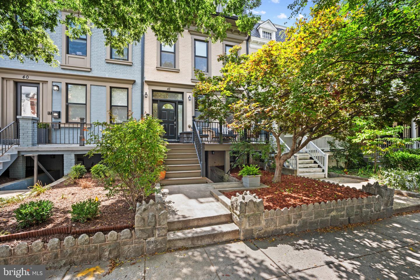
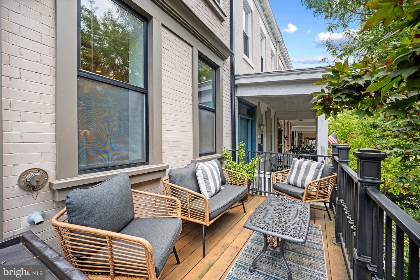
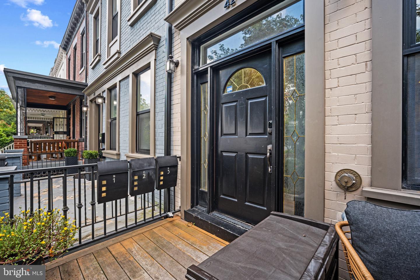
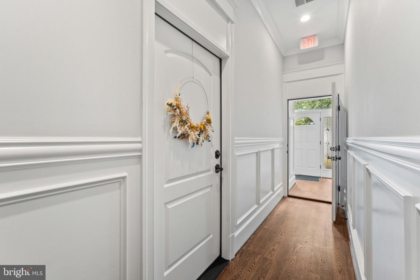
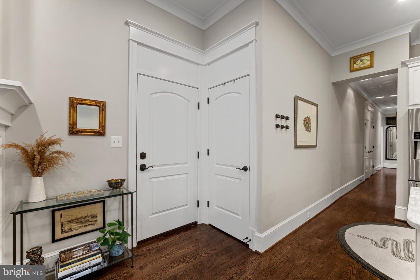
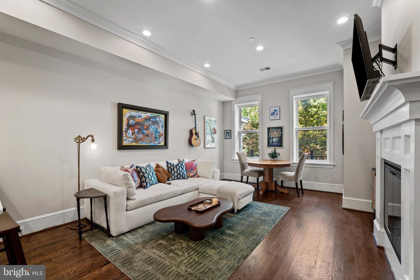
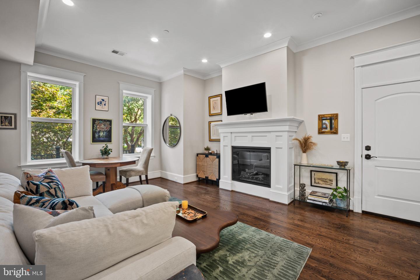
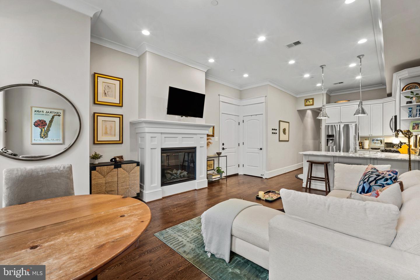
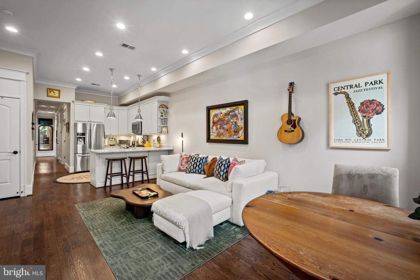
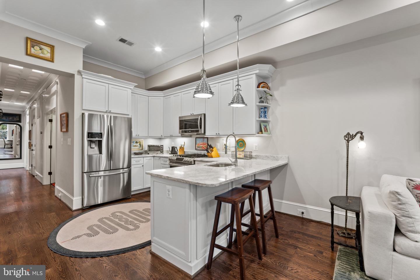
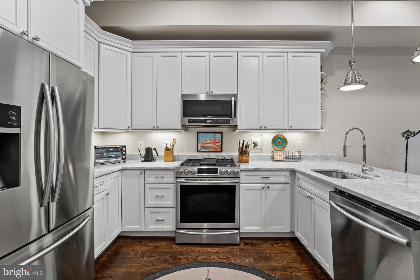
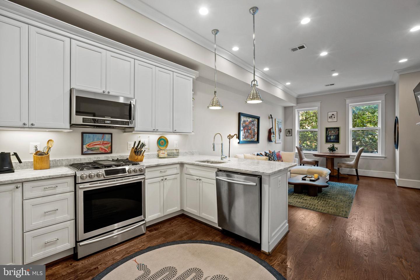
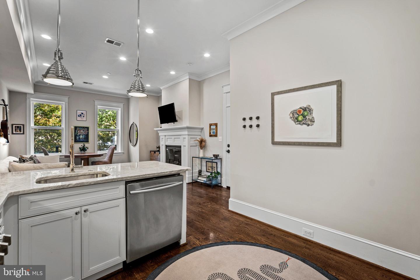
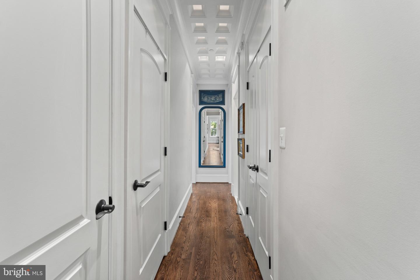
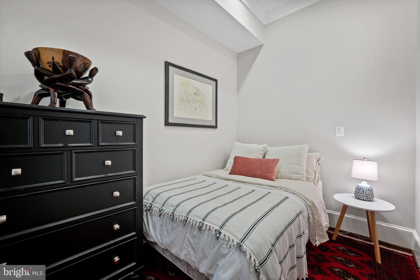
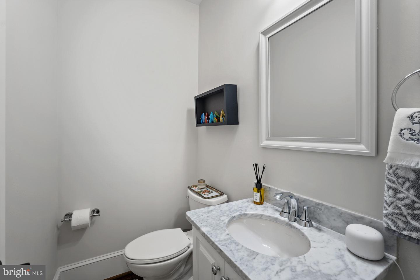
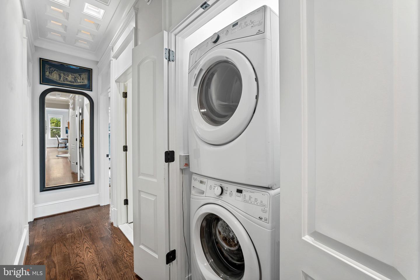
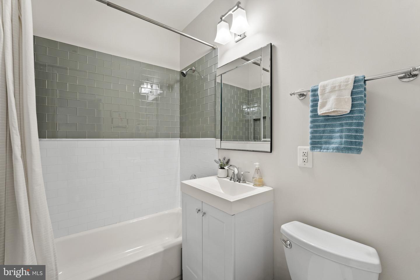
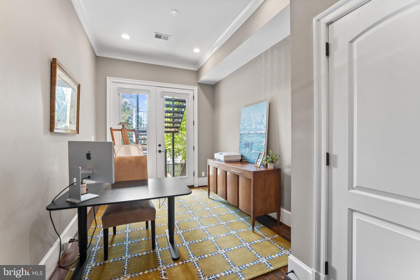
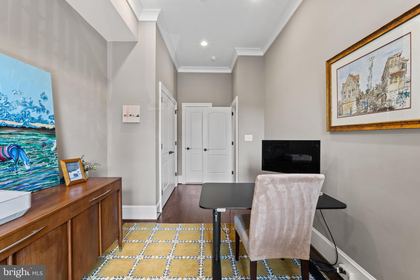
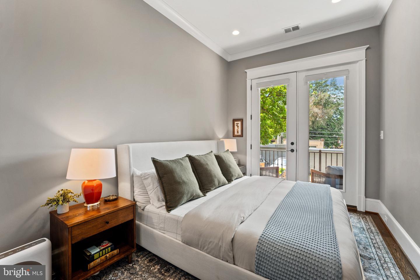
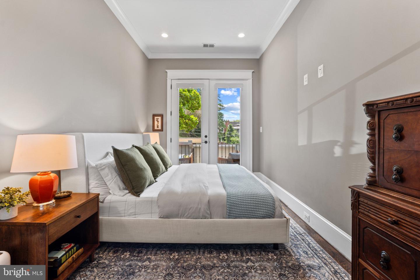
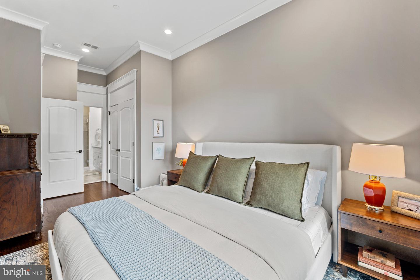
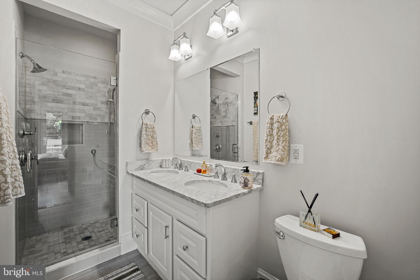
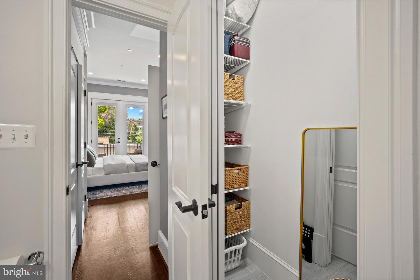
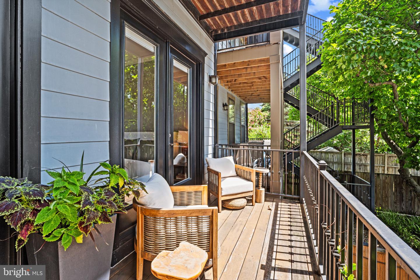
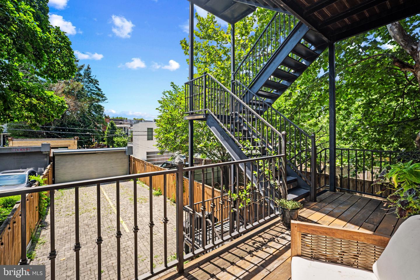
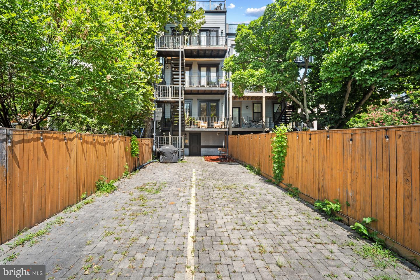
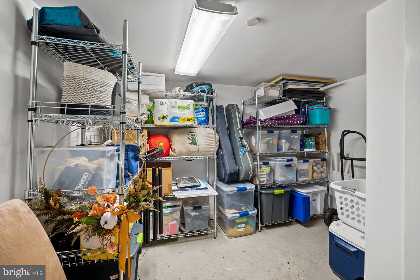
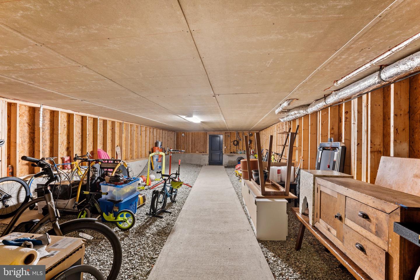
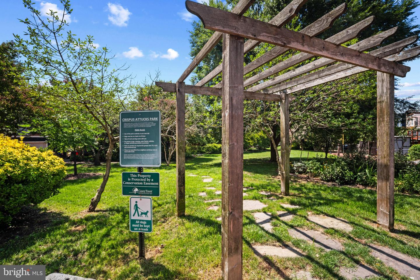
Welcome home to this beautifully updated 3BR/2.5BA condo inside a historic 1913 rowhome, reimagined in 2015. On a tree-lined street in a protected historic district, it blends old-world character with move-in-ready polish. Inside: 10 ft ceilings, oversized windows, rich hardwood floors, and an elegant electric fireplace anchor the open living/dining space. The chef's kitchen impresses with Carrera marble counters, soft-close cabinetry, under-cabinet lighting, and stainless steel appliances, while a dramatic coffered hallway ceiling with custom museum lighting leads to a versatile ensuite bedroom. The primary suite offers heated bathroom flooring, a marble double vanity, and a walk-in shower, with ample closet space throughout. A second ensuite bedroom opens to a private balcony, and a private rear deck is yours alone. Beyond the 1,034 SF of finished living space, the unit conveys with a huge 110 SF private storage room plus shared storage for bikes and kayaks. Bloomingdale's best is close at hand: morning espresso at Big Bear Café, dinner at The Red Hen, drinks at Boundary Stone. Crispus Attucks Park, the neighborhood's best-kept secret, is 0.2 miles away, and the up-and-coming Reservoir District/McMillan development, 0.6 miles out, has announced Sprouts Farmers Market as its anchor grocer. With convenient on-street parking, a legendary annual block party, and a short drive to Union Market, downtown DC, and Rock Creek Park plus an easy commute to Capitol Hill and the White House, this is Bloomingdale living at its finest, in a community worth investing in.
Details
| MLS # | DCDC2280384 |
|---|---|
| Listing Type | For Sale |
| Style | Condominium |
| Building Name | LEDROIT PARK |
| HOA Dues | $210 |
| Sub-Type | Resale |
| Status | Active-bright |
| Year | 1913 |
| Days On Site | 83 |
| Listing Provided By | Coldwell Banker Realty | Cesar Milla |
Features
| Bed(s) | 3 |
|---|---|
| Bath(s) | 3 Total |
| SQ Feet | 1,034 |
| Story(s) | 1 |
| Zoning | RF-1 |
Interior
| Cooling | Central A/C |
|---|---|
| Heating Yes / No | Yes |
| Heating | Central, Heat Pump(s) |
| Interior Features | Bathroom - Walk-In Shower, Bathroom - Tub Shower, Combination Dining/Living, Combination Kitchen/Living, Crown Moldings, Entry Level Bedroom, Floor Plan - Open, Kitchen - Gourmet, Sprinkler System, Wood Floors |
| Window Features | Double Pane Windows, Screens |
| Furnished | No |
| Appliances | Dishwasher, Disposal, Dryer - Front Loading, Oven/Range - Gas, Icemaker, Microwave, Refrigerator, Stainless Steel Appliances, Washer - Front Loading, Water Dispenser, Water Heater |
Exterior
| Roof | Flat |
|---|---|
| Security Features | Carbon Monoxide Detectors, Smoke Detector, Sprinkler System - Indoor |
| Construction Materials | Brick |
| Foundation Details | Slab |
Parking
| Garage Yes / No | No |
|---|
Taxes
| Tax Annual Amount | 5408 |
|---|
Area Information
| State | DC |
|---|---|
| County | WASHINGTON DC |
| City | WASHINGTON |
| Zip Code | 20001 |
| Area | WASHINGTON DC |
| Community Name | BLOOMINGDALE |
| School District | DISTRICT OF COLUMBIA PUBLIC SCHO |
| Listing VS Median (in BLOOMINGDALE) | |
Price: $775,000 low | high Med: $757,500 sqft: 1,034 low | high Med: 2,137 $ / sqft: $750 low | high Med: $359 On site: 83 low | high Med: 107 | |
Market Activity 20001
Request a showing
Request a showing
Contact
Learn More About This Property

| State | DC |
|---|---|
| County | WASHINGTON DC |
| City | WASHINGTON |
| Zip Code | 20001 |
| Area | WASHINGTON DC |
| Community Name | BLOOMINGDALE |
| School District | DISTRICT OF COLUMBIA PUBLIC SCHO |
| Listing VS Median (in BLOOMINGDALE) | |
Price: $775,000 low | high Med: $757,500 sqft: 1,034 low | high Med: 2,137 $ / sqft: $750 low | high Med: $359 On site: 83 low | high Med: 107 | |