
Description
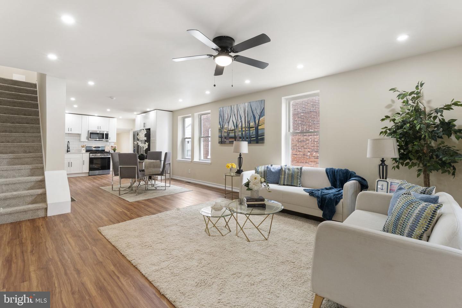
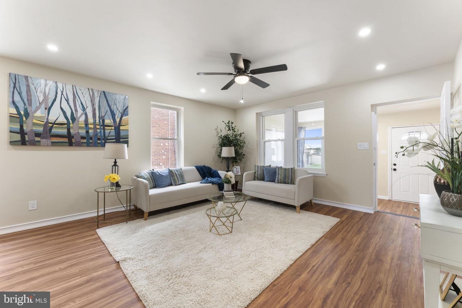
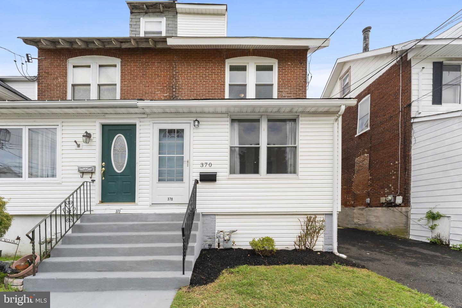
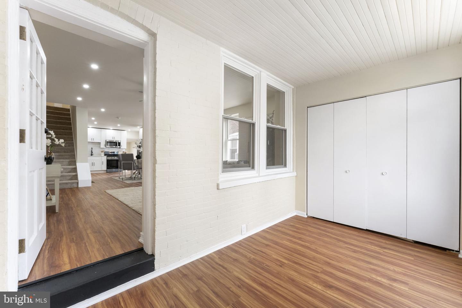
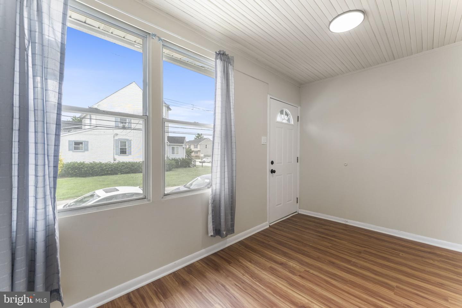
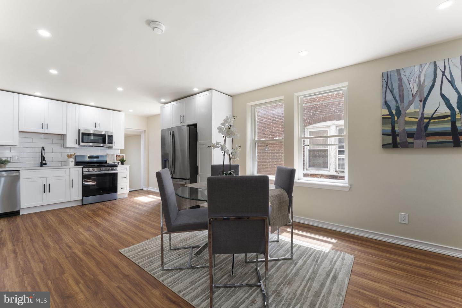
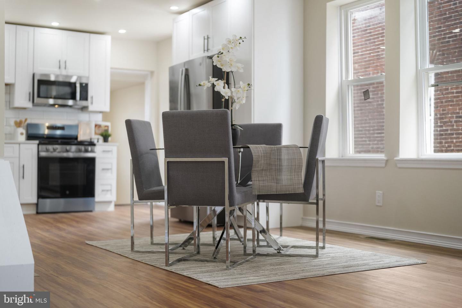
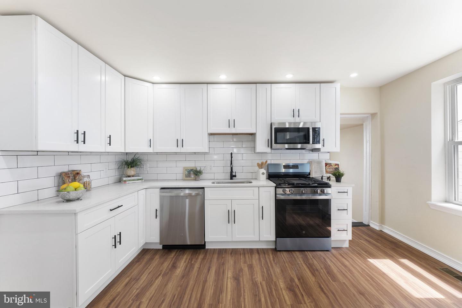
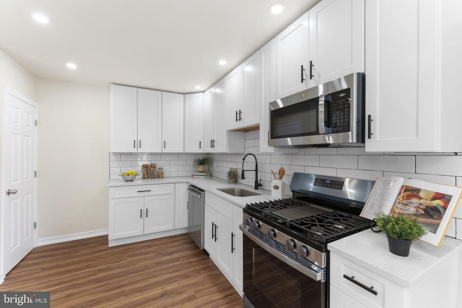
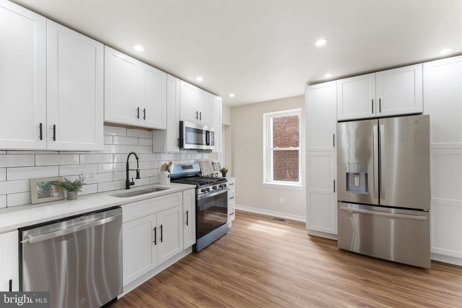
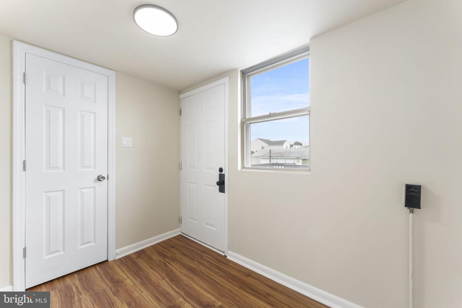
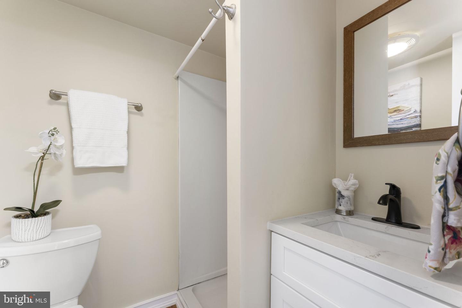
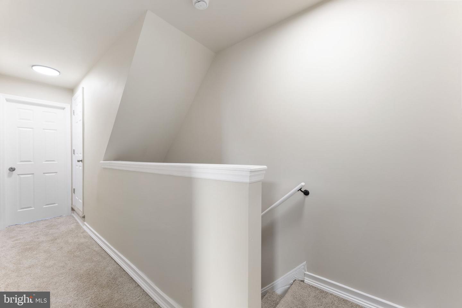
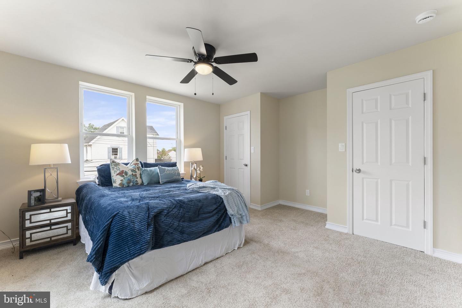
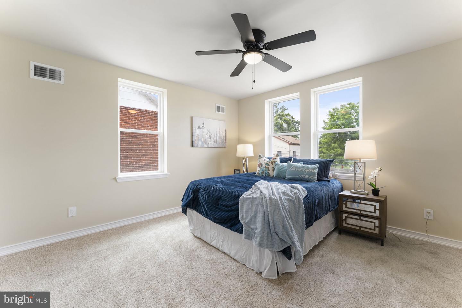
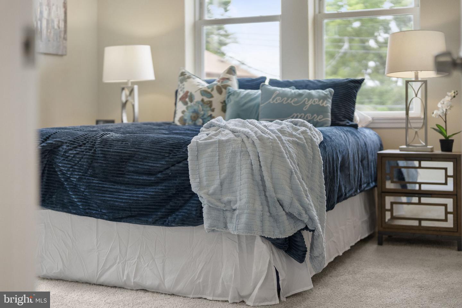
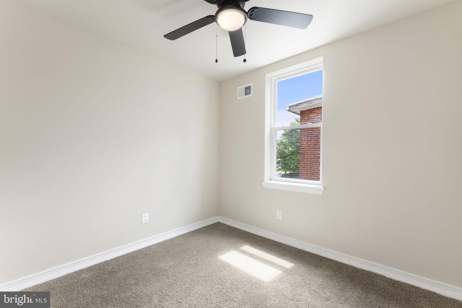
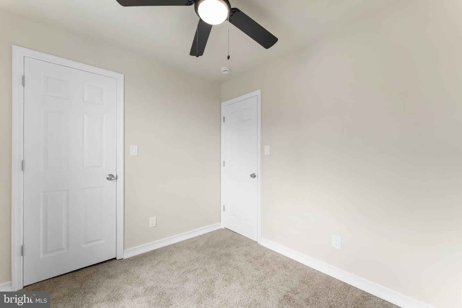
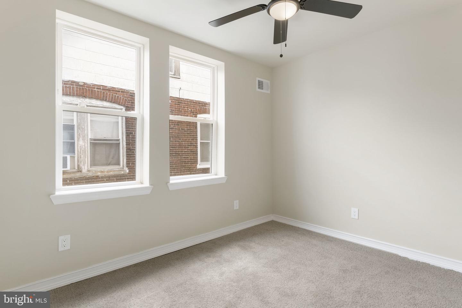
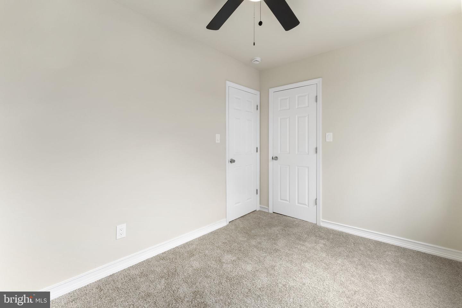
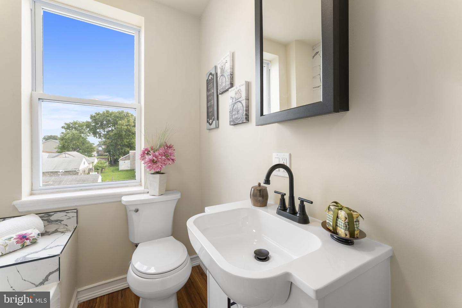
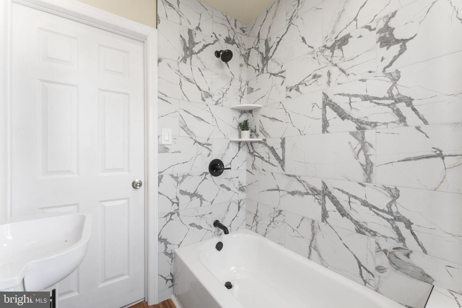
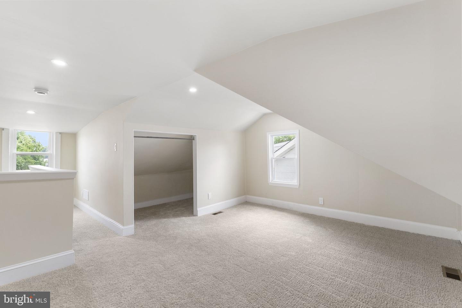
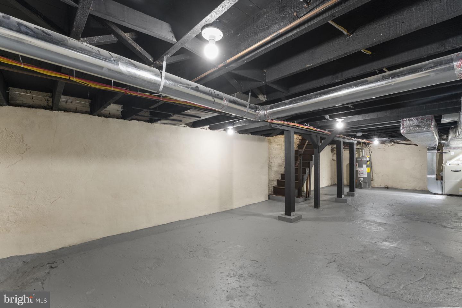
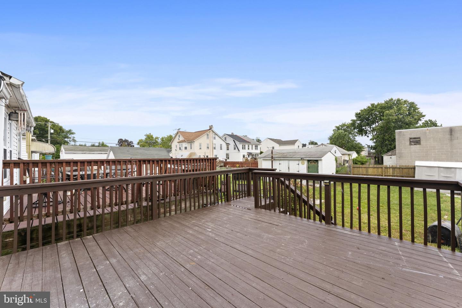
Move in, unpack, and enjoy the holidays! Fully renovated and priced to sell, 370 Amosland Road offers 4 bedrooms, 2 full baths, and a 1-year home warranty for added peace of mind, all in the Ridley School District. The open-concept first floor features new flooring, fresh paint, and recessed lighting, flowing into a completely remodeled kitchen with new cabinetry, countertops, tile backsplash, sink, garbage disposal, updated plumbing, and brand-new appliances. A first-floor full bath and laundry area add everyday convenience. Upstairs you'll find three generously sized bedrooms, including a primary bedroom with two closets, plus a beautifully renovated full bath. The finished third floor is a flexible fourth bedroom, home office, playroom, or guest space, ideal for working from home. A brand-new HVAC system installed in 2026 means the big-ticket items are already done. Outside, enjoy the enclosed front porch, rear deck, fenced-in backyard, and storage shed. Set on a one-way street, the home is within walking distance of shopping and public transportation, with an easy commute to Philadelphia. It's a great fit for anyone who works in the city but wants the space and value of the suburbs. Schedule your showing today!
Details
| MLS # | PADE2121056 |
|---|---|
| Listing Type | For Sale |
| Style | Condominium |
| Sub-Type | Resale |
| Status | Active-bright |
| Year | 1927 |
| Days On Site | 80 |
| Listing Provided By | Real of Pennsylvania | Kady Proffitt |
Features
| Bed(s) | 4 |
|---|---|
| Bath(s) | 2 Total |
| SQ Feet | 1,328 |
| Basement | Y |
| Story(s) | 3 |
| Zoning | RESIDENTIAL |
| Acreage | 0.07 |
Interior
| Cooling | Central A/C |
|---|---|
| Heating Yes / No | Yes |
| Heating | Forced Air |
| Interior Features | Carpet, Floor Plan - Open, Bathroom - Tub Shower, Bathroom - Stall Shower, Ceiling Fan(s), Recessed Lighting |
| Furnished | No |
| Appliances | Built-In Microwave, Oven/Range - Gas, Refrigerator, Dishwasher, Washer/Dryer Hookups Only |
Exterior
| Construction Materials | Brick |
|---|---|
| Foundation Details | Concrete Perimeter |
Parking
| Garage Yes / No | No |
|---|---|
| Parking Features | Shared Driveway |
Taxes
| Tax Annual Amount | 4778 |
|---|
Area Information
| State | PA |
|---|---|
| County | DELAWARE PA |
| City | HOLMES |
| Zip Code | 19043 |
| Area | Ridley Twp (10438) |
| Community Name | NONE AVAILABLE |
| School District | RIDLEY |
| Elementary School | AMOSLAND |
| High School | RIDLEY |
| Listing VS Median (in NONE AVAILABLE) | |
Price: $299,900 low | high Med: $339,900 sqft: 1,328 low | high Med: 1,841 $ / sqft: $226 low | high Med: $211 On site: 80 low | high Med: 47 | |
Market Activity 19043
Request a showing
Request a showing
Contact
Learn More About This Property

| State | PA |
|---|---|
| County | DELAWARE PA |
| City | HOLMES |
| Zip Code | 19043 |
| Area | Ridley Twp (10438) |
| Community Name | NONE AVAILABLE |
| School District | RIDLEY |
| Elementary School | AMOSLAND |
| High School | RIDLEY |
| Listing VS Median (in NONE AVAILABLE) | |
Price: $299,900 low | high Med: $339,900 sqft: 1,328 low | high Med: 1,841 $ / sqft: $226 low | high Med: $211 On site: 80 low | high Med: 47 | |
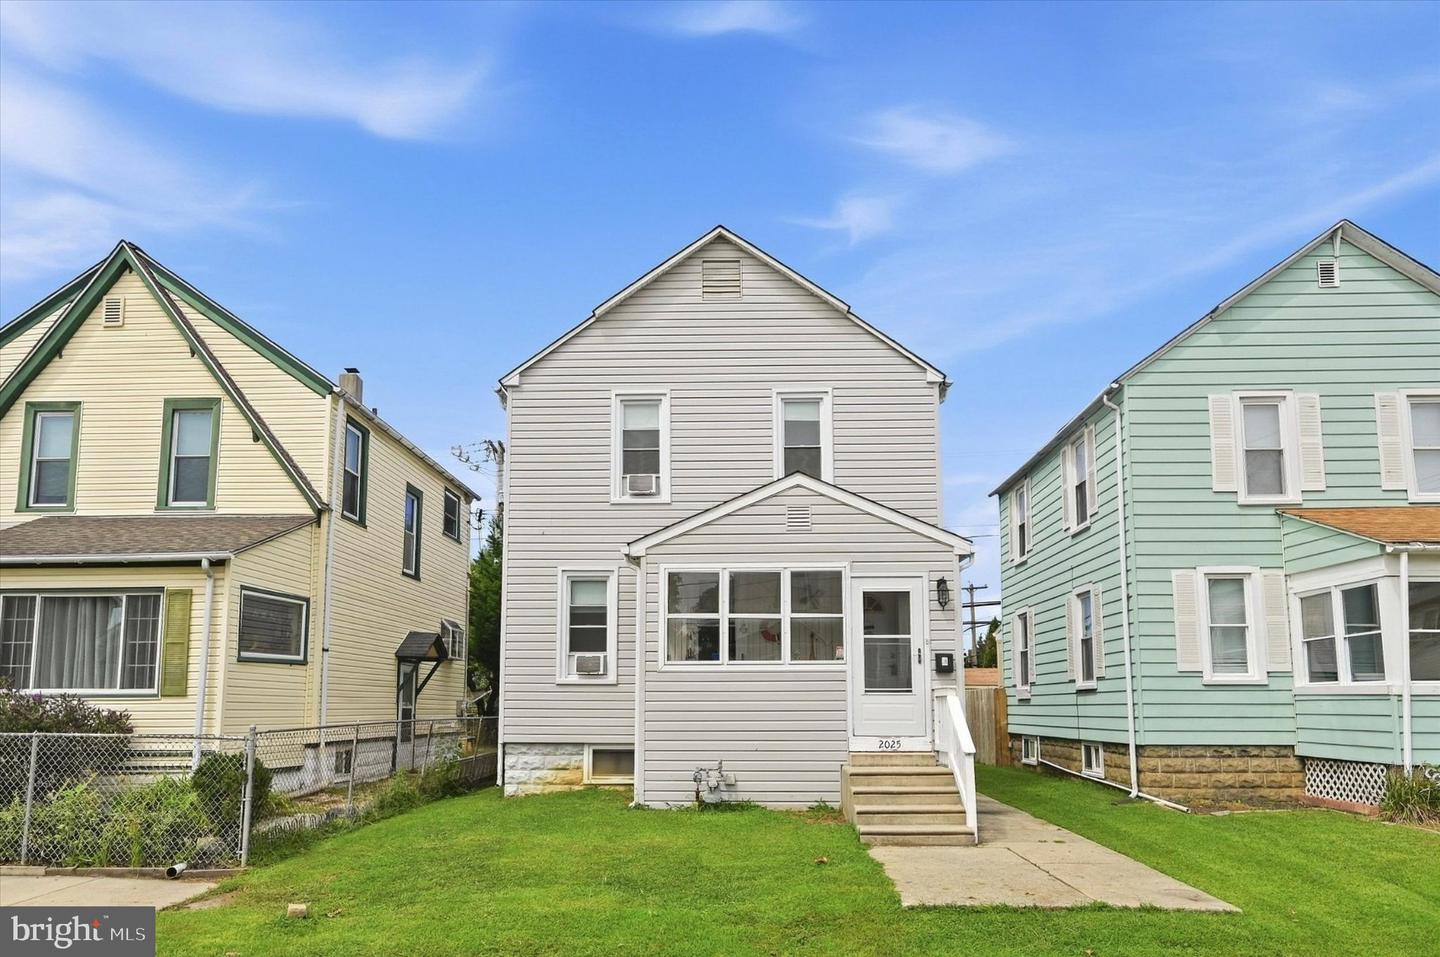 | $309,0002025 Chestnut StHolmes, PA 19043 |