
Description
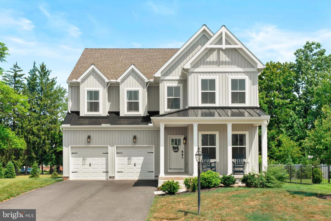
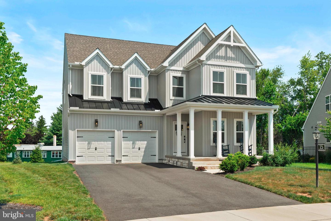
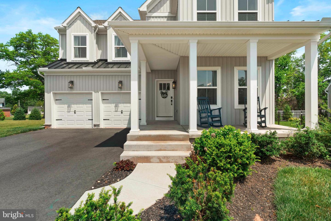
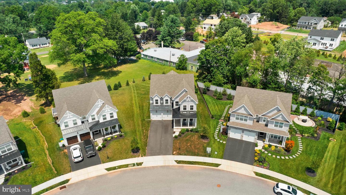
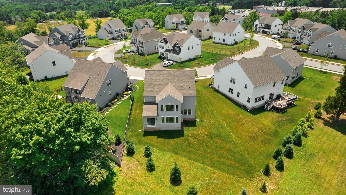
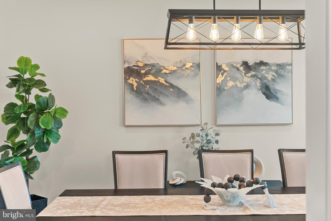
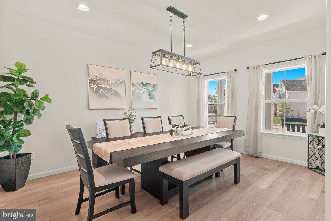
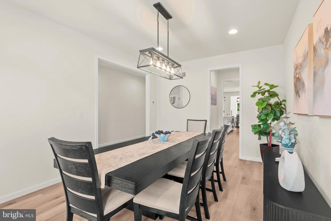
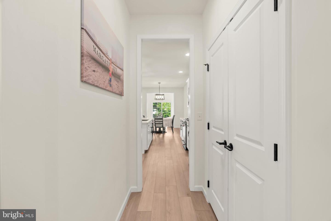
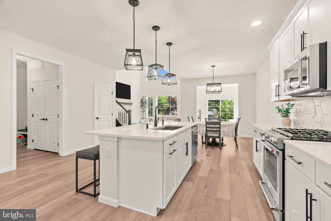
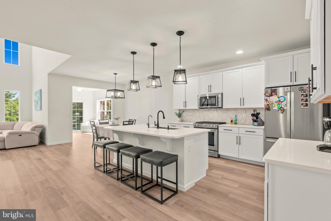
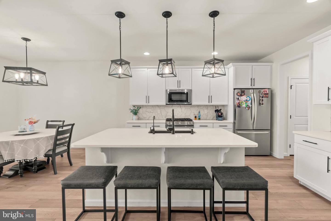
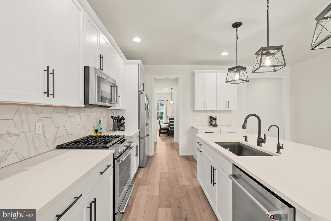
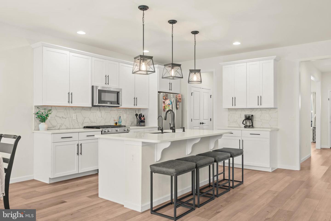
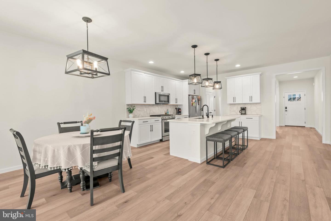
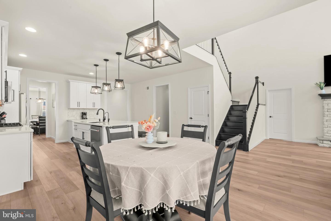
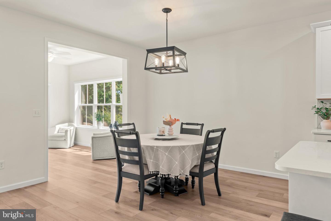
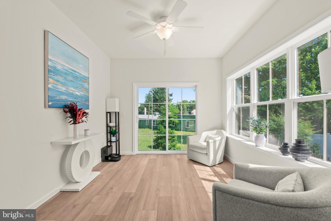
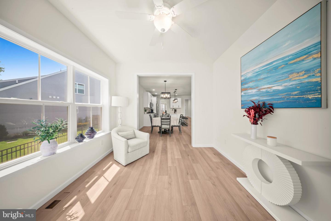
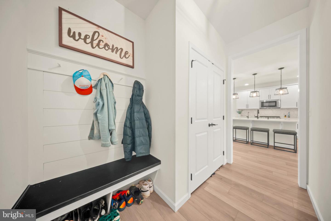
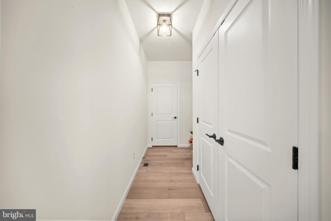
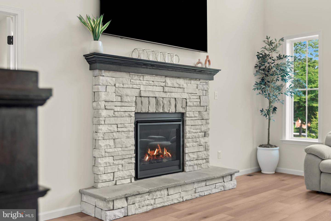
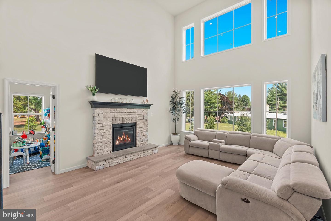
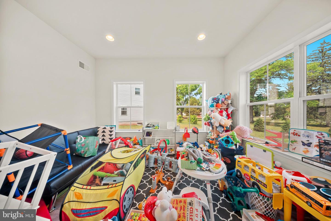
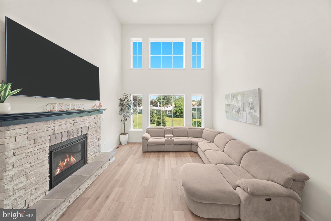
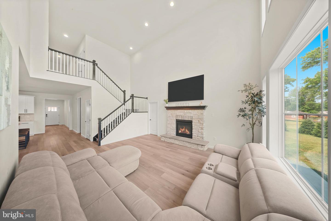
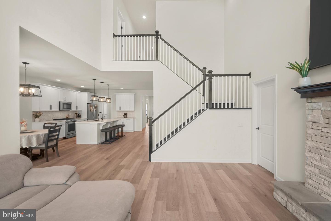
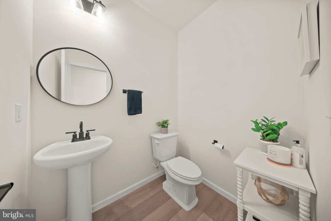
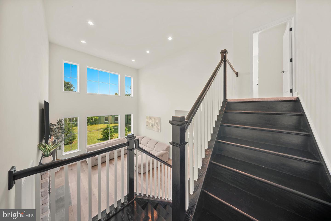
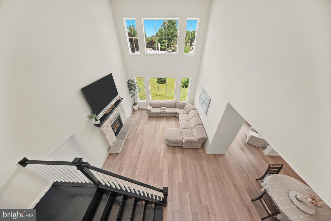
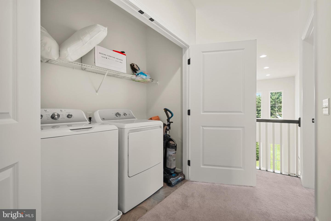
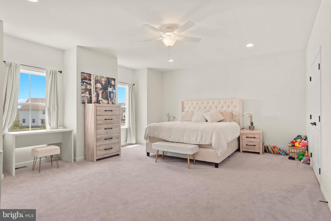
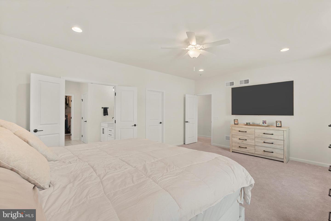
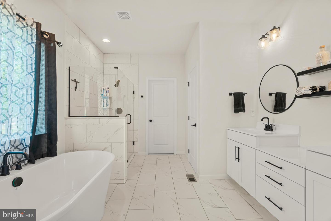
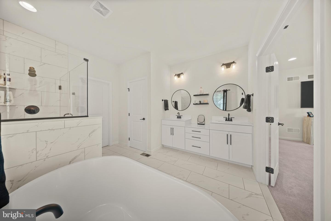
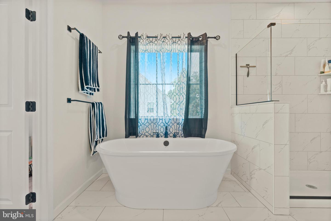
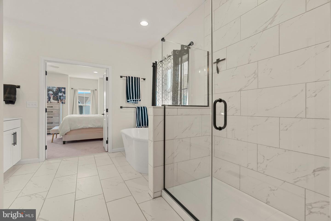
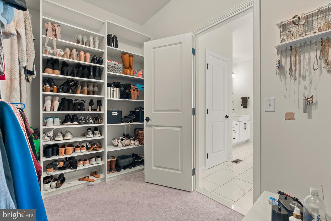
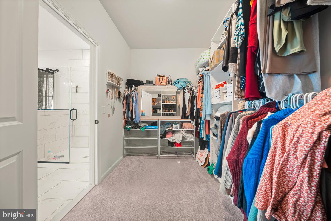
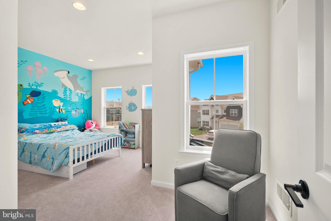
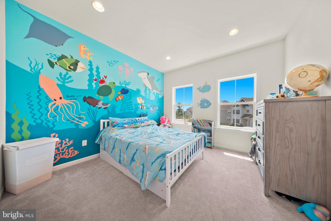
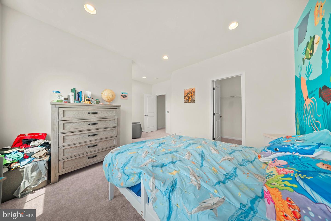
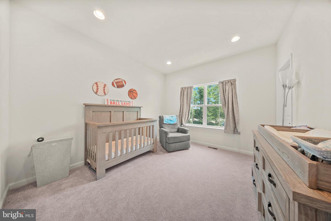
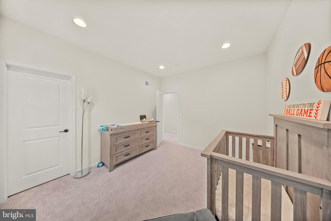
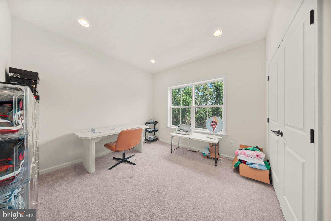
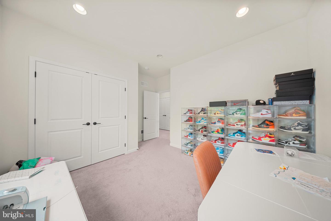
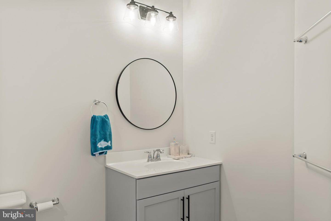
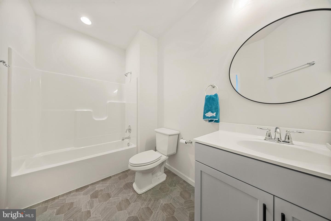
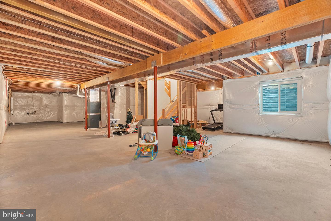
Welcome to this stunning Keystone Custom Homes residence nestled in one of Trappe's most sought after communities. Featuring 4 bedrooms, 2.5 baths, and a thoughtfully designed floor plan, this home offers the perfect balance of elegance, comfort, and everyday functionality. A covered front porch creates a warm first impression, leading into a bright foyer where luxury vinyl plank flooring extends throughout the entire main level. Just off the entry, the formal dining room is enhanced by recessed lighting and a modern linear chandelier, making it an inviting space for family dinners and special occasions. The dramatic two story family room serves as the heart of the home, showcasing soaring windows that flood the space with natural light and a floor to ceiling stone gas fireplace with a wood mantel and slate hearth. The open concept kitchen is beautifully appointed with quartz countertops, white shaker cabinets, a hexagon tile backsplash, stainless steel appliances, a 5 burner gas range, convection oven, microwave, French door refrigerator, reverse osmosis water system, and an oversized sink. A large center island with seating for four overlooks the breakfast area and sunroom, offering plenty of room to gather with family and friends. A private office on the main level provides the flexibility to work from home, create a playroom, or enjoy a quiet reading space. Conveniently located off the garage entrance is a practical welcome center along with a powder room. The second floor features a spacious owner's suite complete with 9 foot ceilings, recessed lighting, a ceiling fan, and two expansive walk in closets. The spa inspired bath includes a soaking tub, separate shower, private water closet, and double vanity with upgraded hardware and white shaker cabinetry. Three additional bedrooms offer generous space, including two with walk in closets, along with a full hall bath and a conveniently located second floor laundry closet. The unfinished basement offers high ceilings and an egress window, making it ideal for future finished living space, a fitness room, media room, or additional storage. Perfectly situated in the heart of Trappe, this home is just minutes from the Perkiomen Trail, local parks, shopping, restaurants, and everyday conveniences. Enjoy quick access to Collegeville, major commuter routes, and the award winning Perkiomen Valley School District, making this an exceptional place to call home.
Details
| MLS # | PAMC2186756 |
|---|---|
| Listing Type | For Sale |
| Style | House |
| HOA Dues | $150 |
| Sub-Type | Resale |
| Status | Active-bright |
| Year | 2024 |
| Days On Site | 101 |
| Listing Provided By | Elite Realty Group Unl. Inc. | Joseph B Bograd |
Features
| Bed(s) | 4 |
|---|---|
| Bath(s) | 3 Total |
| SQ Feet | 3,227 |
| Garage | 2 |
| Basement | Y |
| Story(s) | 3 |
| Zoning | RESIDENTIAL |
| Acreage | 0.26 |
Interior
| Cooling | Central A/C |
|---|---|
| Heating Yes / No | Yes |
| Heating | Forced Air |
Exterior
| Construction Materials | Vinyl Siding |
|---|---|
| Foundation Details | Slab |
Parking
| Garage Yes / No | Yes |
|---|
Taxes
| Tax Annual Amount | 12163 |
|---|
Area Information
| State | PA |
|---|---|
| County | MONTGOMERY PA |
| City | TRAPPE |
| Zip Code | 19426 |
| Area | Trappe Boro (10623) |
| Community Name | NONE AVAILABLE |
| School District | PERKIOMEN VALLEY |
| Listing VS Median (in NONE AVAILABLE) | |
Price: $944,900 low | high Med: $339,900 sqft: 3,227 low | high Med: 1,790 $ / sqft: $293 low | high Med: $214 On site: 101 low | high Med: 16.5 | |
Market Activity 19426
Request a showing
Request a showing
Contact
Learn More About This Property

| State | PA |
|---|---|
| County | MONTGOMERY PA |
| City | TRAPPE |
| Zip Code | 19426 |
| Area | Trappe Boro (10623) |
| Community Name | NONE AVAILABLE |
| School District | PERKIOMEN VALLEY |
| Listing VS Median (in NONE AVAILABLE) | |
Price: $944,900 low | high Med: $339,900 sqft: 3,227 low | high Med: 1,790 $ / sqft: $293 low | high Med: $214 On site: 101 low | high Med: 16.5 | |
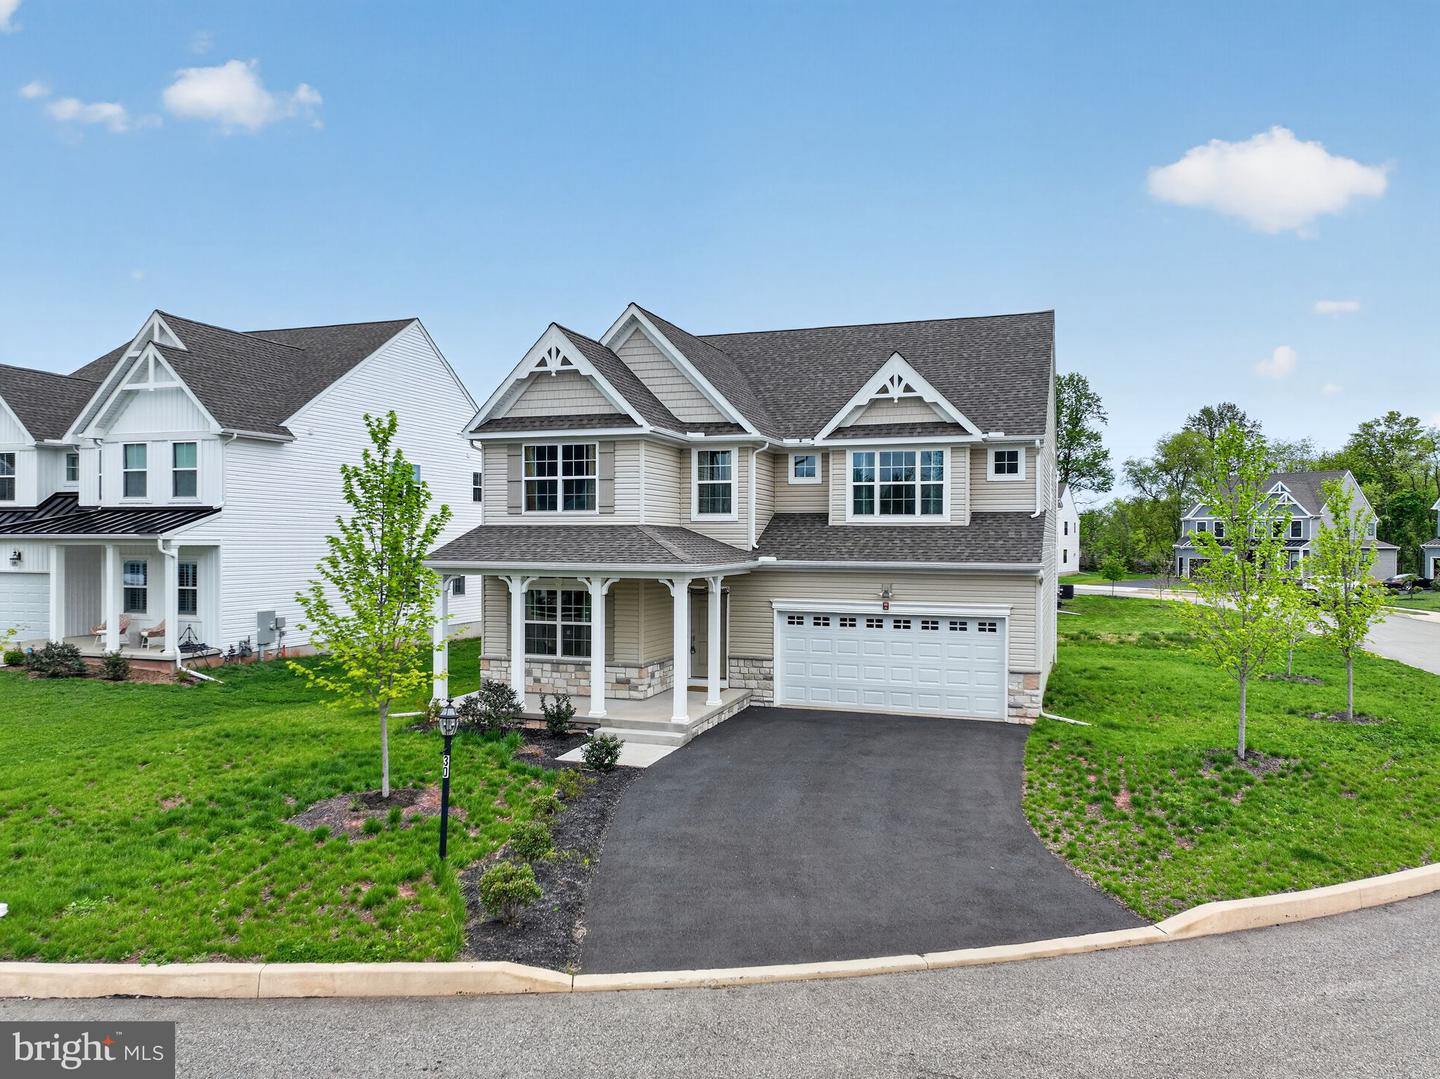 | $949,90030 Patricia DrTrappe, PA 19426 |