1134 Sansom St #720,PHILADELPHIA, PA 19107
PHILADELPHIA, PA 19107

Description
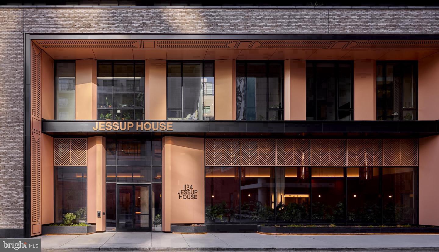
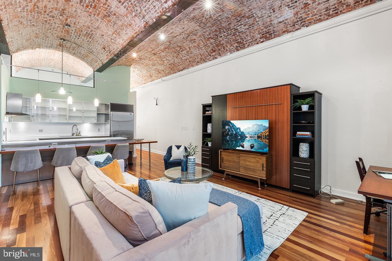
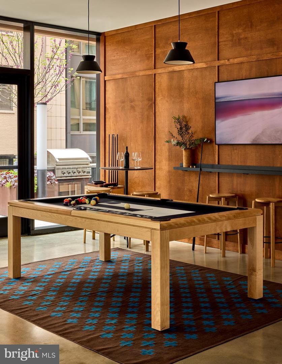
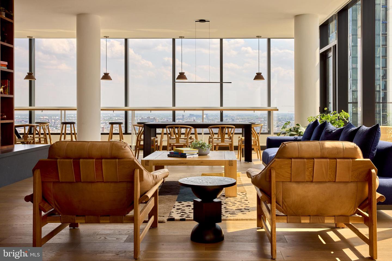
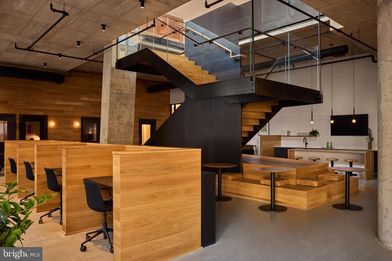
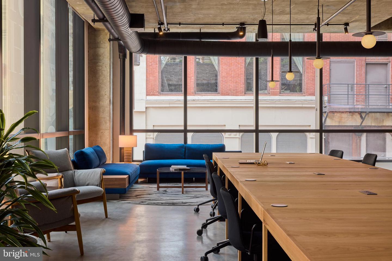
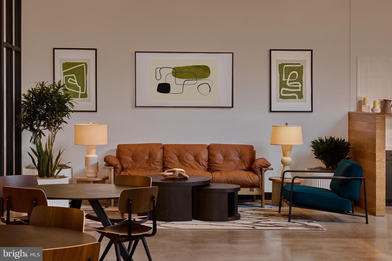
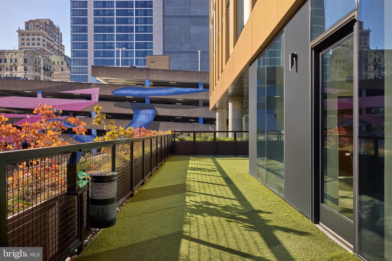
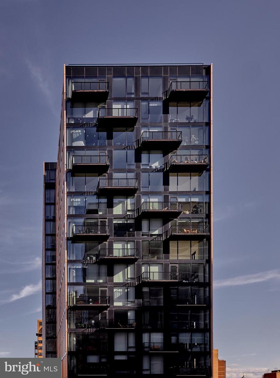
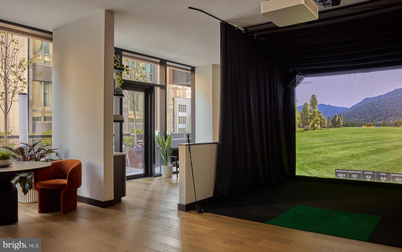
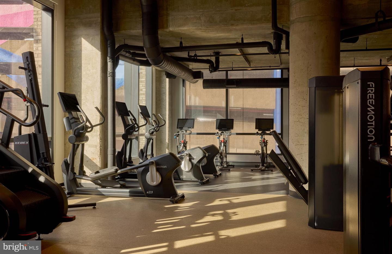
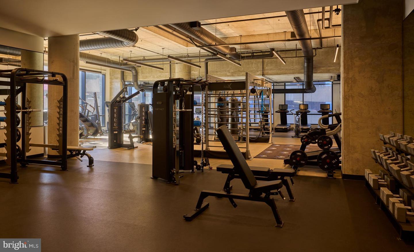
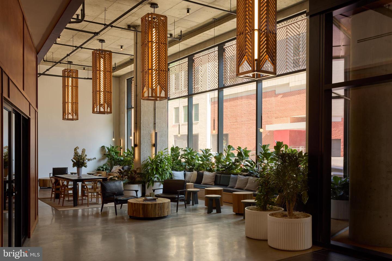
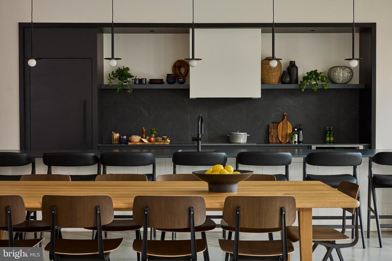
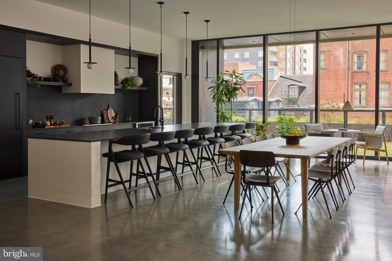
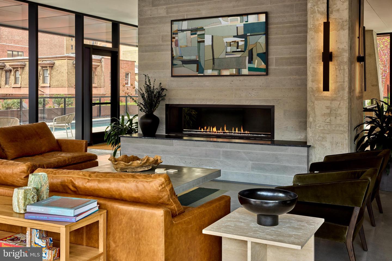
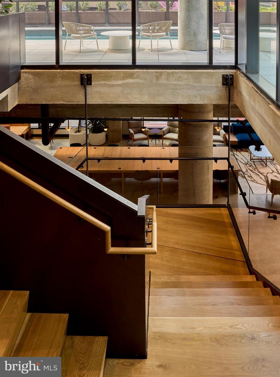
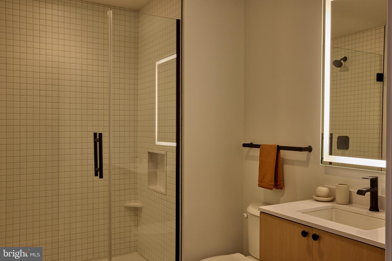
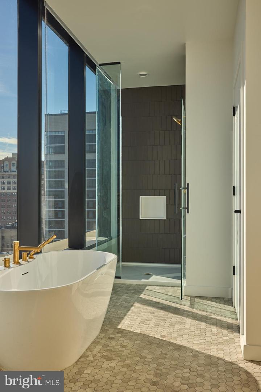
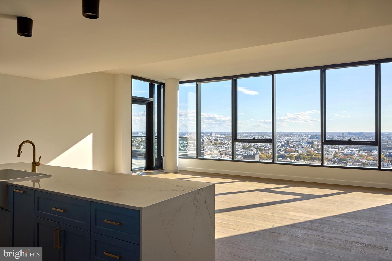
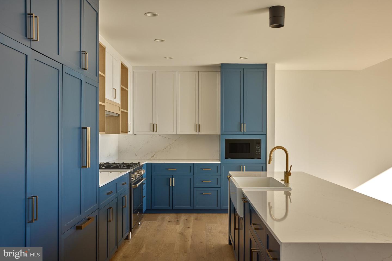
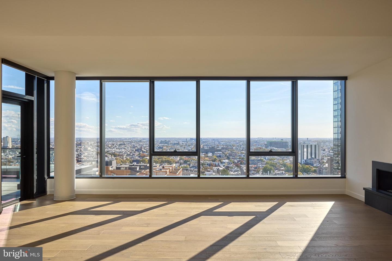
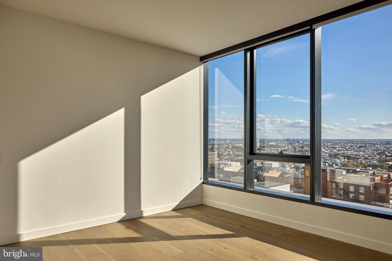
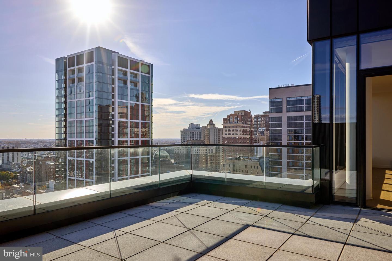
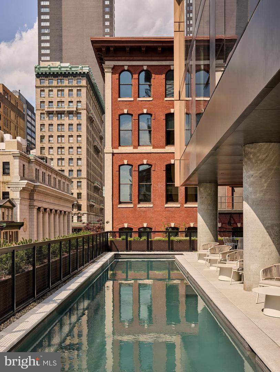
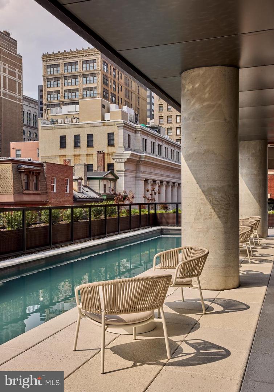
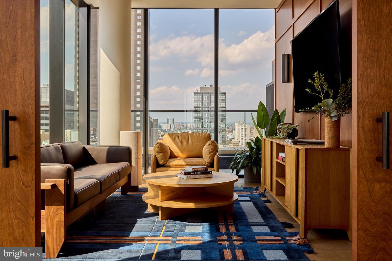
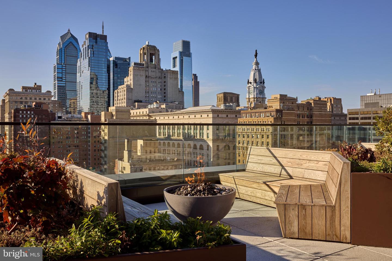
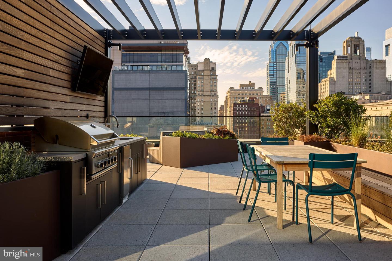
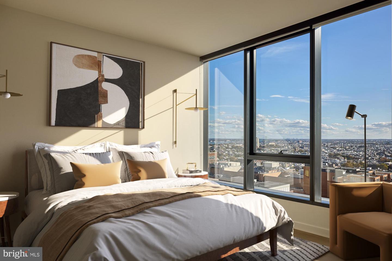
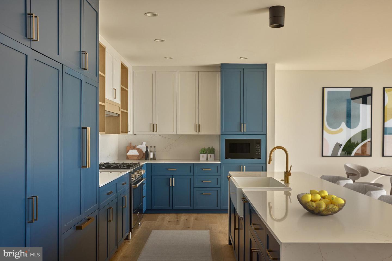
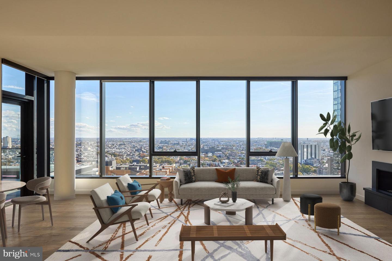
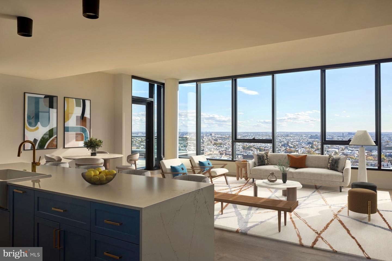
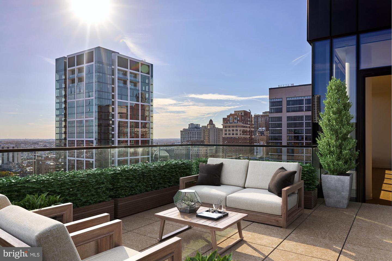
Hardwood floors and oversized windows set this seventh-floor two-bedroom, two-bathroom residence apart from the moment you cross the threshold. At 1,087 square feet, the open floor plan gives each room room to breathe - a living area wide enough for a real sofa and a reading chair, a kitchen that invites you to actually cook rather than just reheat. Upgraded countertops and a full suite of appliances, including a dishwasher, ice maker, self-cleaning oven, and built-in microwave, make the kitchen as practical as it is polished. Recessed lighting keeps the whole space feeling clean after dark, and window treatments let you dial the mood from bright and open to quiet and dim without any effort. The two bathrooms mean no negotiating the morning schedule. Each bedroom offers genuine closet space, including walk-in closets that handle a full wardrobe without creative compromise. Ceiling fans in the living areas keep air moving through the warmer months, and the in-unit washer and dryer - full-size, yours alone - quietly eliminate one of the most reliable inconveniences of city living. Laundry on your own schedule, on your own floor, on a Tuesday night if that is when it works. Center City places you at the intersection of nearly everything Philadelphia has to offer. The restaurants, coffee shops, galleries, and green spaces that define this part of the city are woven into the fabric of the neighborhood rather than imported into it. Long-standing businesses share blocks with newer arrivals, and the density of it all means most errands resolve themselves on foot. The streets here have a rhythm that rewards people who like to walk out the door and see what the day brings. The Jessup House was completed in 2023, and the building's amenities reflect that vintage. A staffed concierge anchors the lobby experience and handles the small logistics that accumulate in a busy week. The fitness center is on-site for early mornings or late evenings. A rooftop deck offers open sky above the city - the kind of space where a warm evening turns into something worth staying for. The pool adds a warm-season dimension to the rooftop experience, and the game room and meeting room provide alternatives to the apartment when you want a change of scene without leaving the building. The building is gated and secured, with elevator access throughout and a parking garage for residents who keep a car in the city. Pets are part of the picture here. Cats and dogs are welcome, subject to size, weight, and breed guidelines, and a deposit is required - the details worth confirming directly. Whether it is a morning walk through the neighborhood or an evening settled in on the couch, the building is built for the kind of daily life that does not ask you to compromise between comfort and location. Pricing and availability subject to change on a daily basis. Photos are of model units. Parking may be available subject to availability and may be an additional fee.
Details
| MLS # | PAPH2642068 |
|---|---|
| Listing Type | For Lease |
| Style | Condominium |
| Sub-Type | New Construction |
| Status | Active-bright |
| Year | 2024 |
| Days On Site | 117 |
| Listing Provided By | KW Empower | Brad R Levinson |
Features
| Bed(s) | 2 |
|---|---|
| Bath(s) | 2 Total |
| SQ Feet | 1,087 |
| Garage | 1 |
| Story(s) | 1 |
| Zoning | N/A |
Interior
| Cooling | Central A/C |
|---|---|
| Heating Yes / No | Yes |
| Heating | Central |
| Interior Features | Breakfast Area, Built-Ins, Combination Dining/Living, Combination Kitchen/Dining, Combination Kitchen/Living, Dining Area, Entry Level Bedroom, Flat, Floor Plan - Traditional, Floor Plan - Open, Kitchen - Gourmet, Sprinkler System, Bathroom - Tub Shower, Upgraded Countertops, Walk-in Closet(s), Window Treatments, Wood Floors, Other, Ceiling Fan(s) |
| Window Features | Energy Efficient |
| Furnished | No |
| Appliances | Built-In Microwave, Dishwasher, Disposal, Dryer, Energy Efficient Appliances, Freezer, Icemaker, Oven/Range - Electric, Refrigerator, Stainless Steel Appliances, Washer, Microwave |
Exterior
| Exterior Features | BBQ Grill, Exterior Lighting, Flood Lights, Play Area, Sidewalks, Street Lights, Other, Roof Deck |
|---|---|
| Security Features | 24 hour security, Desk in Lobby, Doorman, Smoke Detector, Resident Manager |
| Construction Materials | Other |
Parking
| Garage Yes / No | Yes |
|---|---|
| Parking Features | On-site - Rent, Private, Rented/Permit Required, Secure Parking |
Area Information
| State | PA |
|---|---|
| County | PHILADELPHIA PA |
| City | PHILADELPHIA |
| Zip Code | 19107 |
| Area | 19107 (19107) |
| Community Name | WASHINGTON SQ |
| School District | THE SCHOOL DISTRICT OF PHILADELP |
| Listing VS Median (in WASHINGTON SQ) | |
Price: $3,999 low | high Med: $2,964 sqft: 1,087 low | high Med: 1,173 $ / sqft: $4 low | high Med: $3 On site: 117 low | high Med: 226 | |
Market Activity 19107
Request a showing
Request a showing
Contact
Learn More About This Property

| State | PA |
|---|---|
| County | PHILADELPHIA PA |
| City | PHILADELPHIA |
| Zip Code | 19107 |
| Area | 19107 (19107) |
| Community Name | WASHINGTON SQ |
| School District | THE SCHOOL DISTRICT OF PHILADELP |
| Listing VS Median (in WASHINGTON SQ) | |
Price: $3,999 low | high Med: $2,964 sqft: 1,087 low | high Med: 1,173 $ / sqft: $4 low | high Med: $3 On site: 117 low | high Med: 226 | |