1134 Sansom St #1720,PHILADELPHIA, PA 19107
PHILADELPHIA, PA 19107

Description
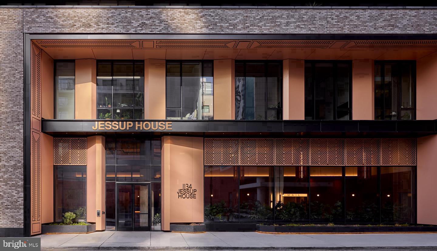
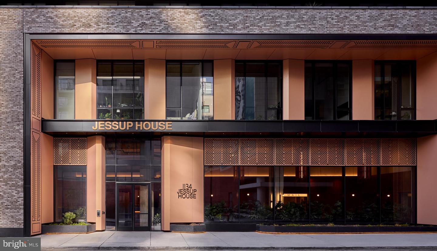
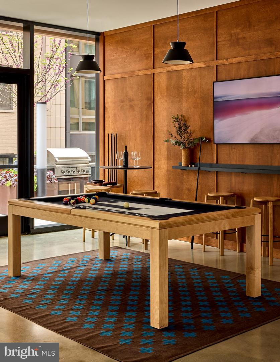
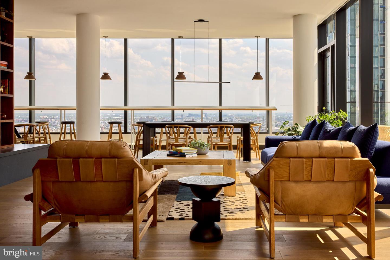
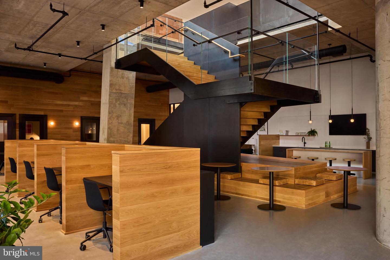
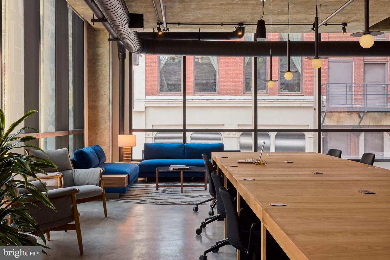
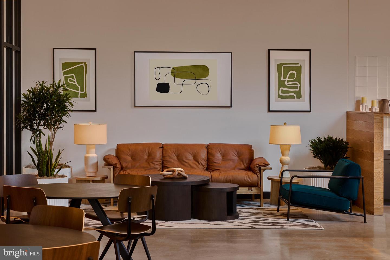
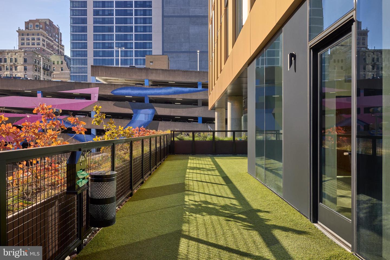
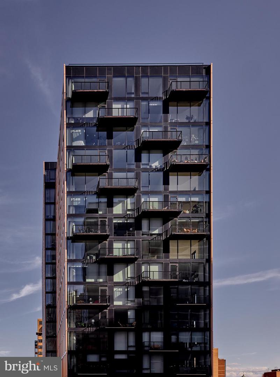
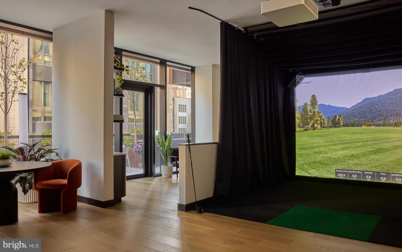
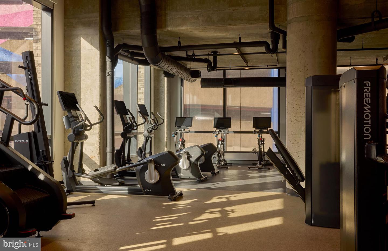
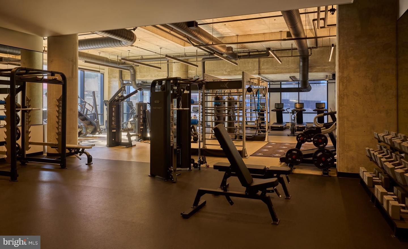
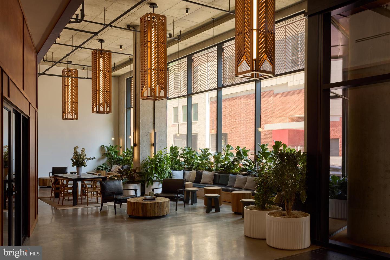
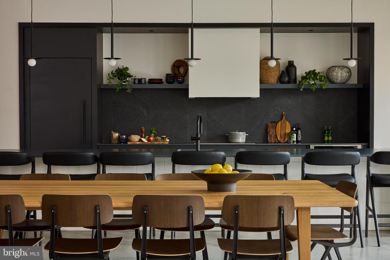
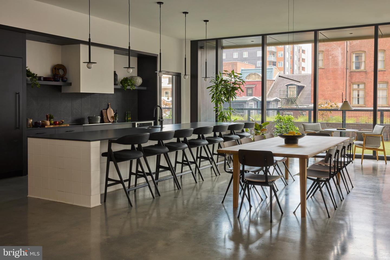
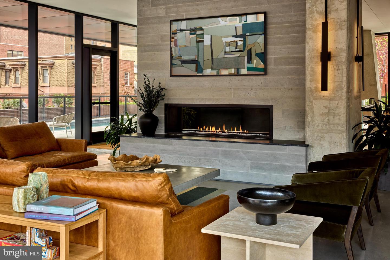
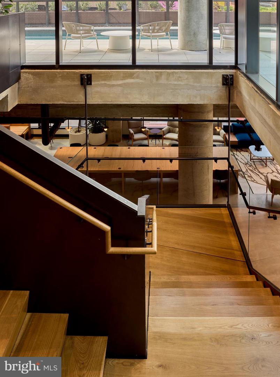
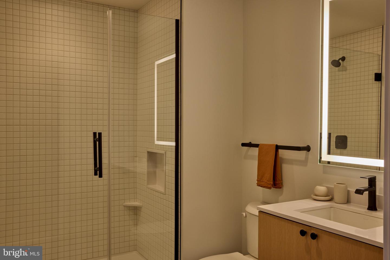
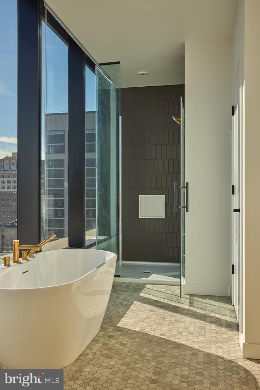
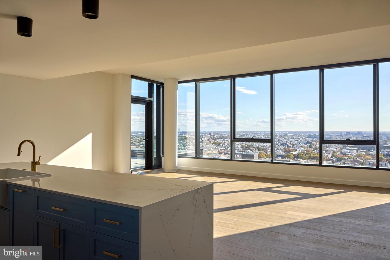
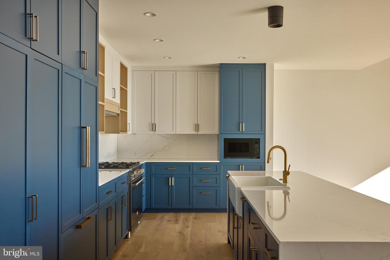
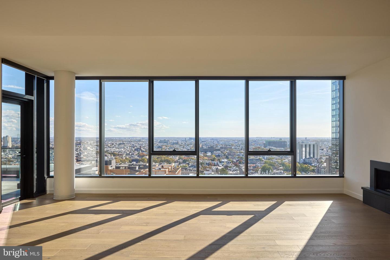
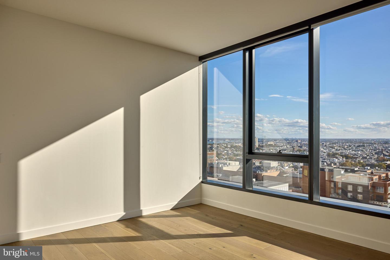
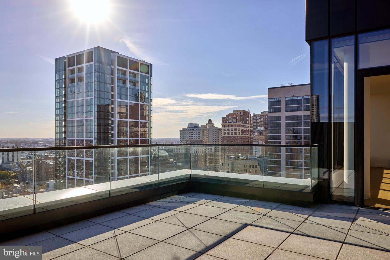
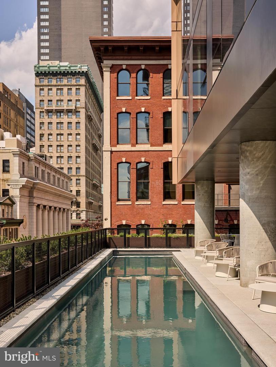
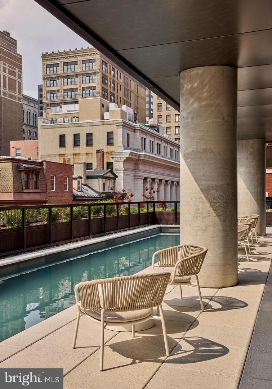
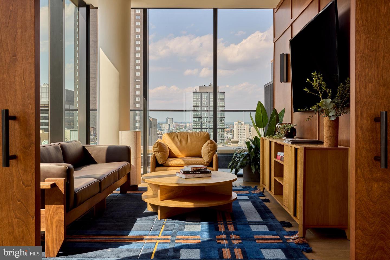
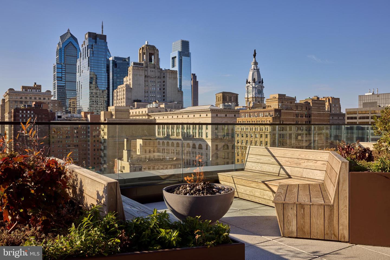
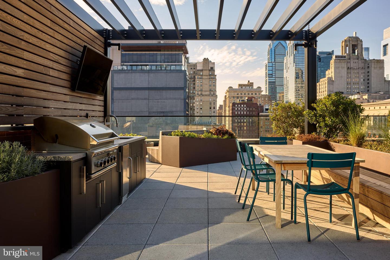
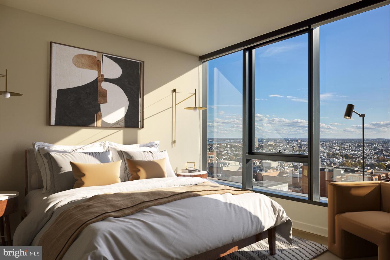
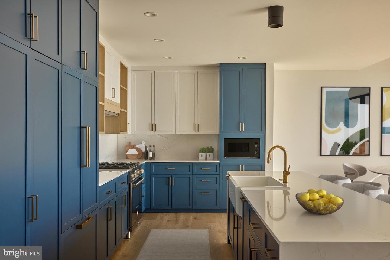
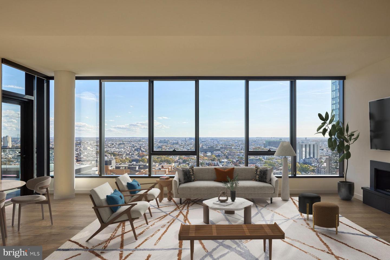
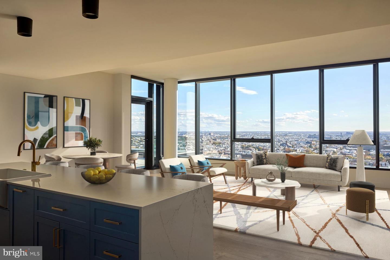
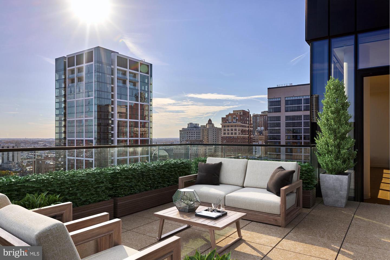
Hardwood floors and oversized windows set this two-bedroom, two-bathroom residence apart from the moment you step inside, drawing natural light deep into an open floor plan that makes 1,087 square feet feel genuinely expansive. The layout flows with intention - a central living area wide enough to breathe in, a kitchen positioned to be part of the conversation rather than hidden from it, and two full bathrooms that mean no negotiating the morning schedule with a roommate or partner. The kitchen is built around upgraded countertops that hold up to ambitious cooking and casual takeout nights equally well. A full suite of appliances - refrigerator with ice maker, stove, self-cleaning oven, microwave, and dishwasher - lines up along clean cabinetry, while a disposal keeps cleanup efficient. Recessed lighting overhead keeps the space bright after the sun shifts, and the open configuration means whoever is cooking stays connected to the rest of the home. Both bedrooms offer walk-in closets, a detail that transforms the daily ritual of getting dressed from a chore into something close to pleasant. Ceiling fans, window treatments, and in-unit washer and dryer round out a home that handles the practical side of life quietly and well. Beyond the front door, The Jessup House was completed in 2023 and brings with it the full range of amenities that a newer building in Center City can offer. The fitness center is the kind you actually use - accessible by elevator, no commute required - while the game room and meeting room give residents spaces for both unwinding and getting things done without leaving the building. A rooftop deck sits above it all, and on a clear evening it earns its place as the best seat in the building: city skyline unfolding, the neighborhood lit below, the particular quiet that comes at height. The pool and picnic area offer a more grounded version of that same exhale, a place to spend a weekend afternoon without venturing far. Concierge and security services are present throughout, and the gated parking garage means a car is an asset here rather than a liability. Center City itself is mid-stride in an ongoing evolution - new construction rising alongside the ornate facades that have defined this part of Philadelphia for generations, restaurant concepts opening in ground-floor spaces that were empty a year ago, the particular energy of a neighborhood that knows it has momentum. The density of daily life here is one of its defining qualities: coffee, groceries, dinner, and the gym are all a short walk from the lobby, and the city's broader grid opens up in every direction. Pets are welcome - cats and dogs are both permitted, subject to size, weight, and breed restrictions, with a deposit required - so four-legged routines fit naturally into life here. Life at The Jessup House is one where the building handles the details and the city handles the rest. Pricing and availability subject to change on a daily basis. Photos are of model units. Parking may be available subject to availability and may be an additional fee.
Details
| MLS # | PAPH2639718 |
|---|---|
| Listing Type | For Lease |
| Style | Condominium |
| Sub-Type | New Construction |
| Status | Active-bright |
| Year | 2024 |
| Days On Site | 114 |
| Listing Provided By | KW Empower | Brad R Levinson |
Features
| Bed(s) | 2 |
|---|---|
| Bath(s) | 2 Total |
| SQ Feet | 1,087 |
| Garage | 1 |
| Story(s) | 1 |
| Zoning | N/A |
Interior
| Cooling | Central A/C |
|---|---|
| Heating Yes / No | Yes |
| Heating | Central |
| Interior Features | Breakfast Area, Built-Ins, Combination Dining/Living, Combination Kitchen/Dining, Combination Kitchen/Living, Dining Area, Entry Level Bedroom, Flat, Floor Plan - Traditional, Floor Plan - Open, Kitchen - Gourmet, Sprinkler System, Bathroom - Tub Shower, Upgraded Countertops, Walk-in Closet(s), Window Treatments, Wood Floors, Other, Ceiling Fan(s) |
| Window Features | Energy Efficient |
| Furnished | No |
| Appliances | Built-In Microwave, Dishwasher, Disposal, Dryer, Energy Efficient Appliances, Freezer, Icemaker, Oven/Range - Electric, Refrigerator, Stainless Steel Appliances, Washer, Microwave |
Exterior
| Exterior Features | BBQ Grill, Exterior Lighting, Flood Lights, Play Area, Sidewalks, Street Lights, Other, Roof Deck |
|---|---|
| Security Features | 24 hour security, Desk in Lobby, Doorman, Smoke Detector, Resident Manager |
| Construction Materials | Other |
Parking
| Garage Yes / No | Yes |
|---|---|
| Parking Features | On-site - Rent, Private, Rented/Permit Required, Secure Parking |
Area Information
| State | PA |
|---|---|
| County | PHILADELPHIA PA |
| City | PHILADELPHIA |
| Zip Code | 19107 |
| Area | 19107 (19107) |
| Community Name | WASHINGTON SQ |
| School District | THE SCHOOL DISTRICT OF PHILADELP |
| Listing VS Median (in WASHINGTON SQ) | |
Price: $4,199 low | high Med: $2,884 sqft: 1,087 low | high Med: 646 $ / sqft: $4 low | high Med: $4 On site: 114 low | high Med: 48.5 | |
Market Activity 19107
Request a showing
Request a showing
Contact
Learn More About This Property

| State | PA |
|---|---|
| County | PHILADELPHIA PA |
| City | PHILADELPHIA |
| Zip Code | 19107 |
| Area | 19107 (19107) |
| Community Name | WASHINGTON SQ |
| School District | THE SCHOOL DISTRICT OF PHILADELP |
| Listing VS Median (in WASHINGTON SQ) | |
Price: $4,199 low | high Med: $2,884 sqft: 1,087 low | high Med: 646 $ / sqft: $4 low | high Med: $4 On site: 114 low | high Med: 48.5 | |